









.png)

How to Pick Windows by Room
The right window for a kitchen is the wrong window for a bedroom. A room-by-room guide from an Andersen Premier Partner who has been fitting windows into Westchester homes since 1994.
Before the Room-by-Room
Four questions that settle most window decisions
How will it be opened?
Across a counter, from a bed, over a tub, or never. Operation decides casement vs double-hung vs fixed before style does.
What does code require here?
Egress in bedrooms and basements. Tempered glass near floors, tubs, doors, and stairs. These are not optional and they narrow the field quickly.
What does the house look like from the street?
Front elevations should match the architecture. Side and rear elevations have more freedom.
Which way does it face?
North light is soft and steady. South and west need glass that manages heat. East is morning sun, pleasant in a kitchen, less so in a bedroom.
01 · Kitchen
Kitchen
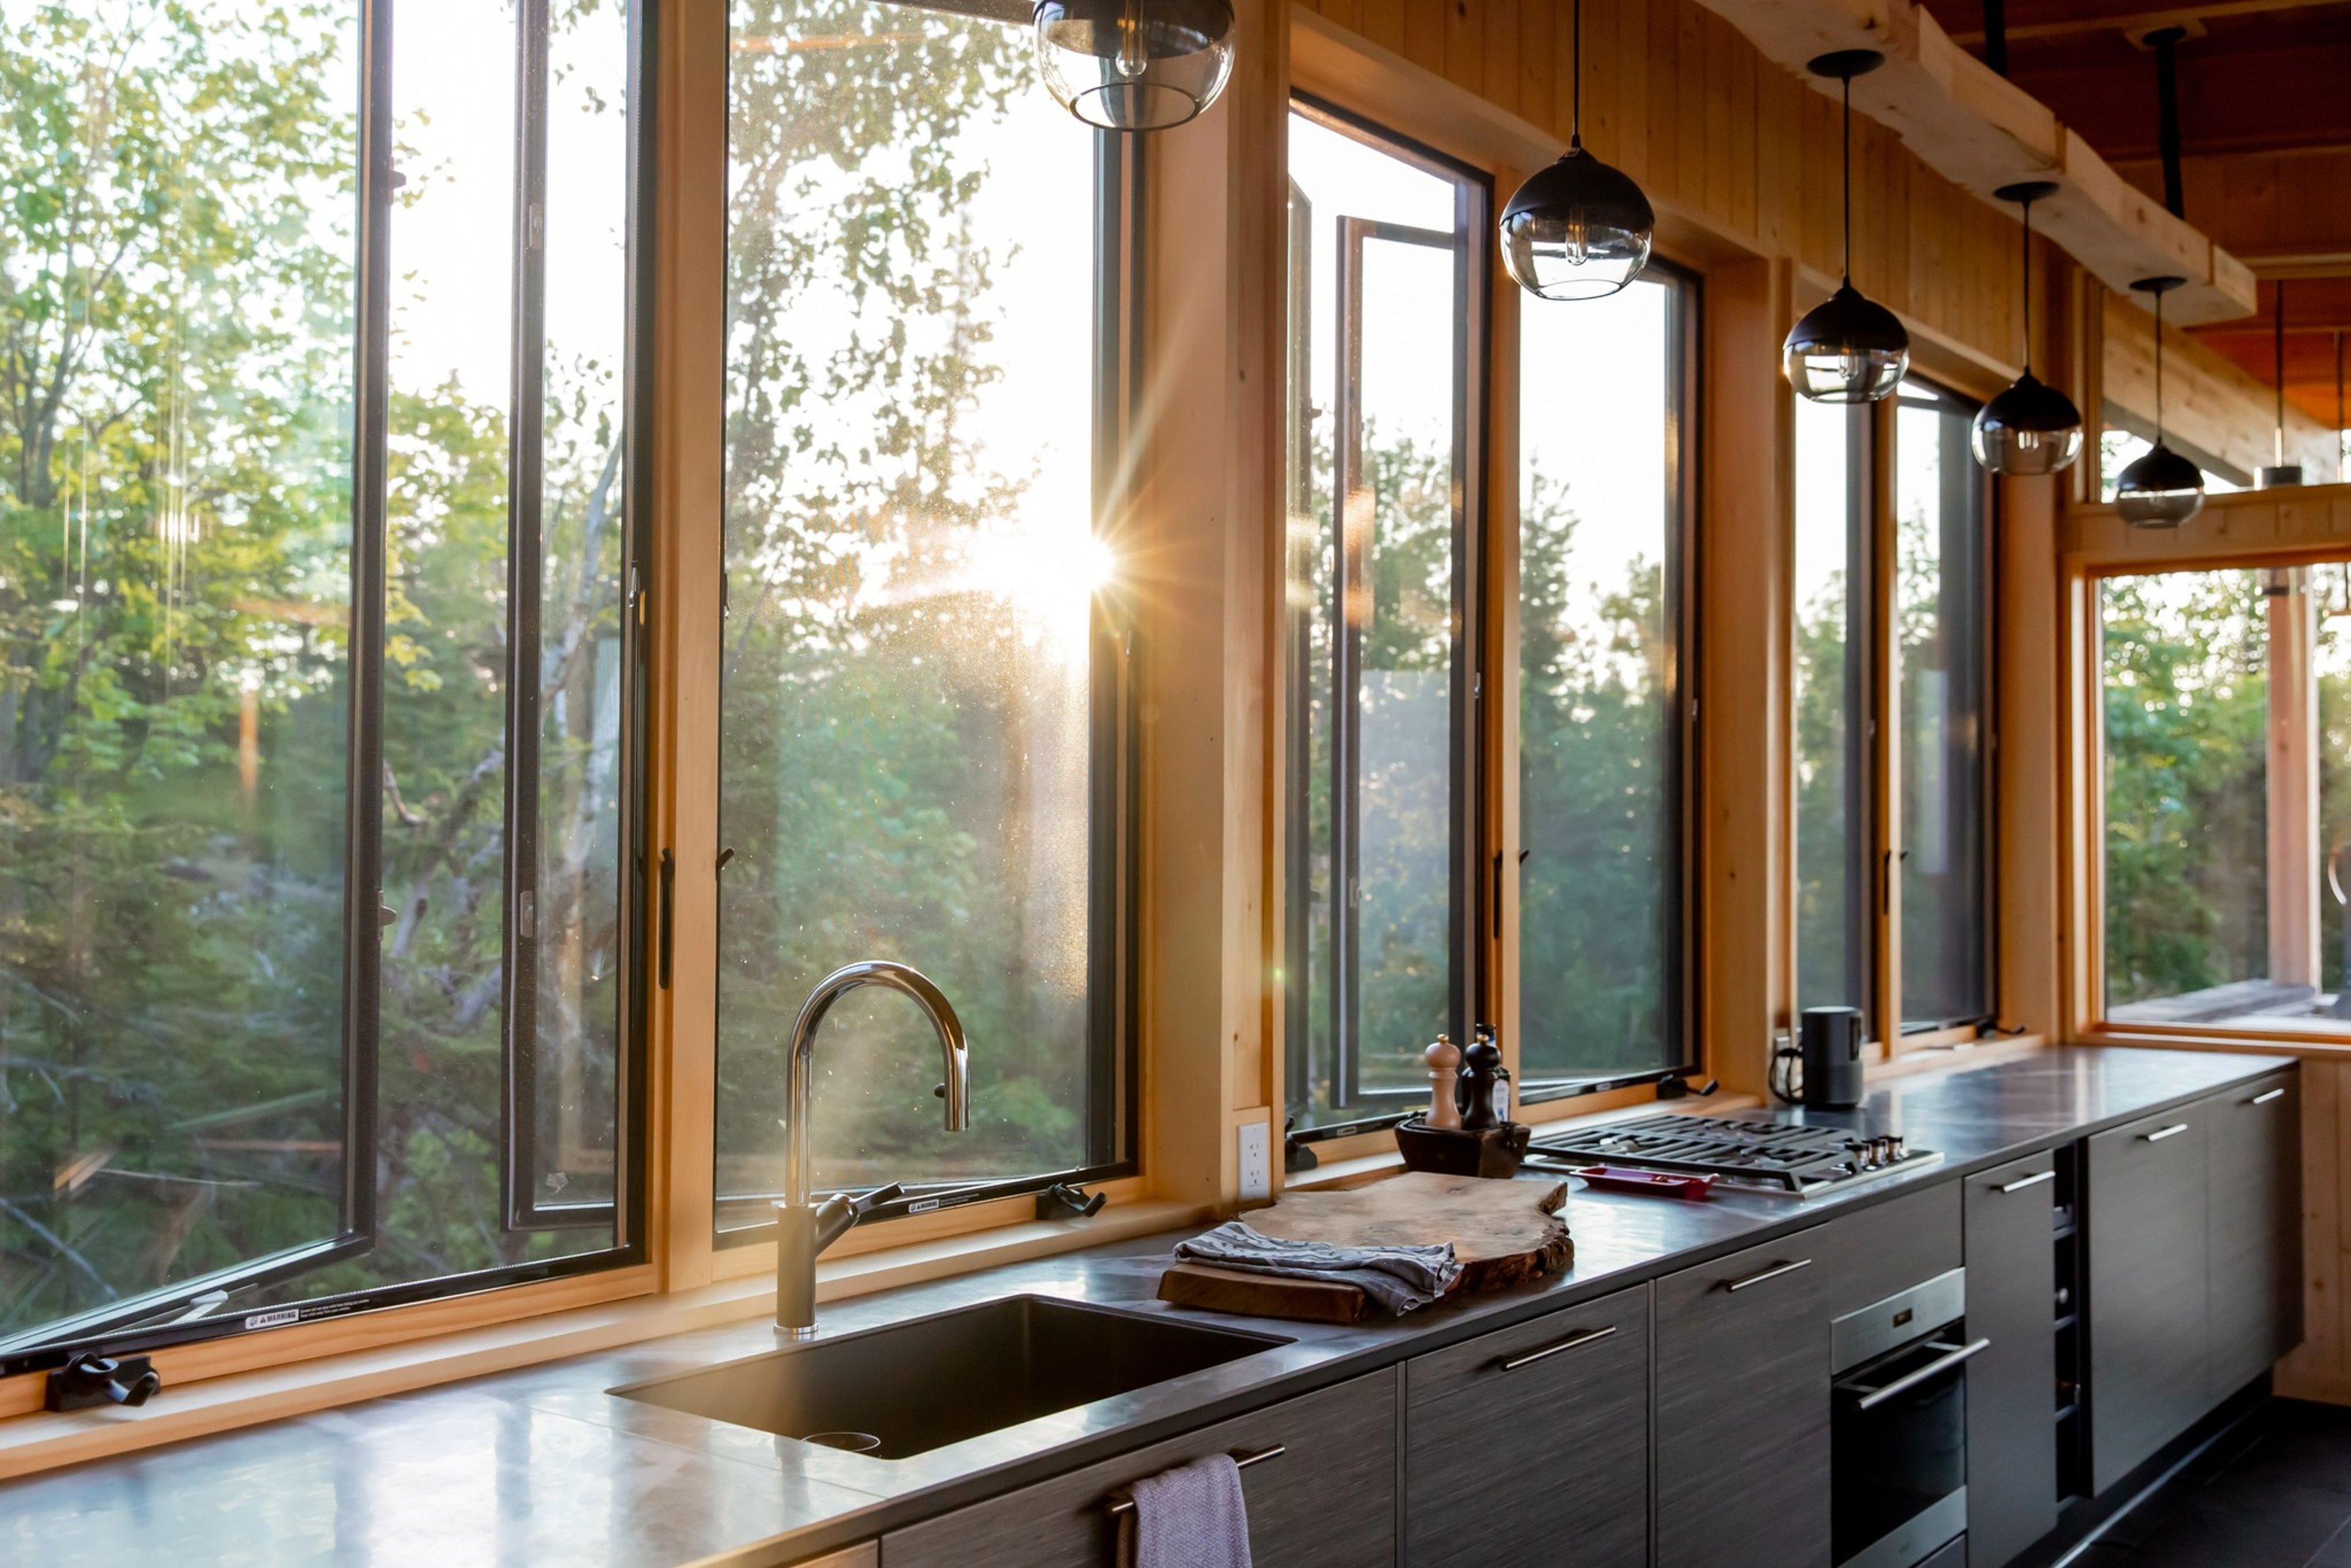
Casements over the sink, and as much glass as the cabinets allow
The kitchen window is the one you reach for across a counter, with wet hands, a dozen times a day. Ease of operation matters more here than anywhere else in the house.
Recommended styles
Why
- A casement's crank opens the whole sash with one hand and no leaning. It is the standard recommendation over a sink for a reason.
- Gliding windows suit wide, short openings between upper and lower cabinets where a tall window will not fit.
- A picture window flanked by two casements gives a breakfast nook a wall of light with ventilation at the edges.
- Awning windows high on a wall add light and airflow without stealing cabinet space.
Watch for
- Sill height. A window that sits below the counter needs careful detailing or you lose backsplash.
- Tempered glass is required by code when the glass is close to a countertop walking surface or within reach of a sink in some layouts. We check.
- Grease and steam. Fibrex or clad exteriors and simple hardware clean up easier than divided-lite wood sashes.
Andersen note
Andersen 400 Series casements are our most-specified kitchen window. The 100 Series in black is the pick for a modern kitchen on a tighter budget.
02 · Bathroom
Bathroom
Privacy and ventilation, in that order
A bathroom window has two jobs that pull against each other: let light in while keeping eyes out, and move moist air without becoming a rain scoop.
Recommended styles
Why
- Awning windows vent in the rain and sit high on the wall, above the sightline from the yard or the street.
- A casement with obscure glass gives maximum airflow after a shower.
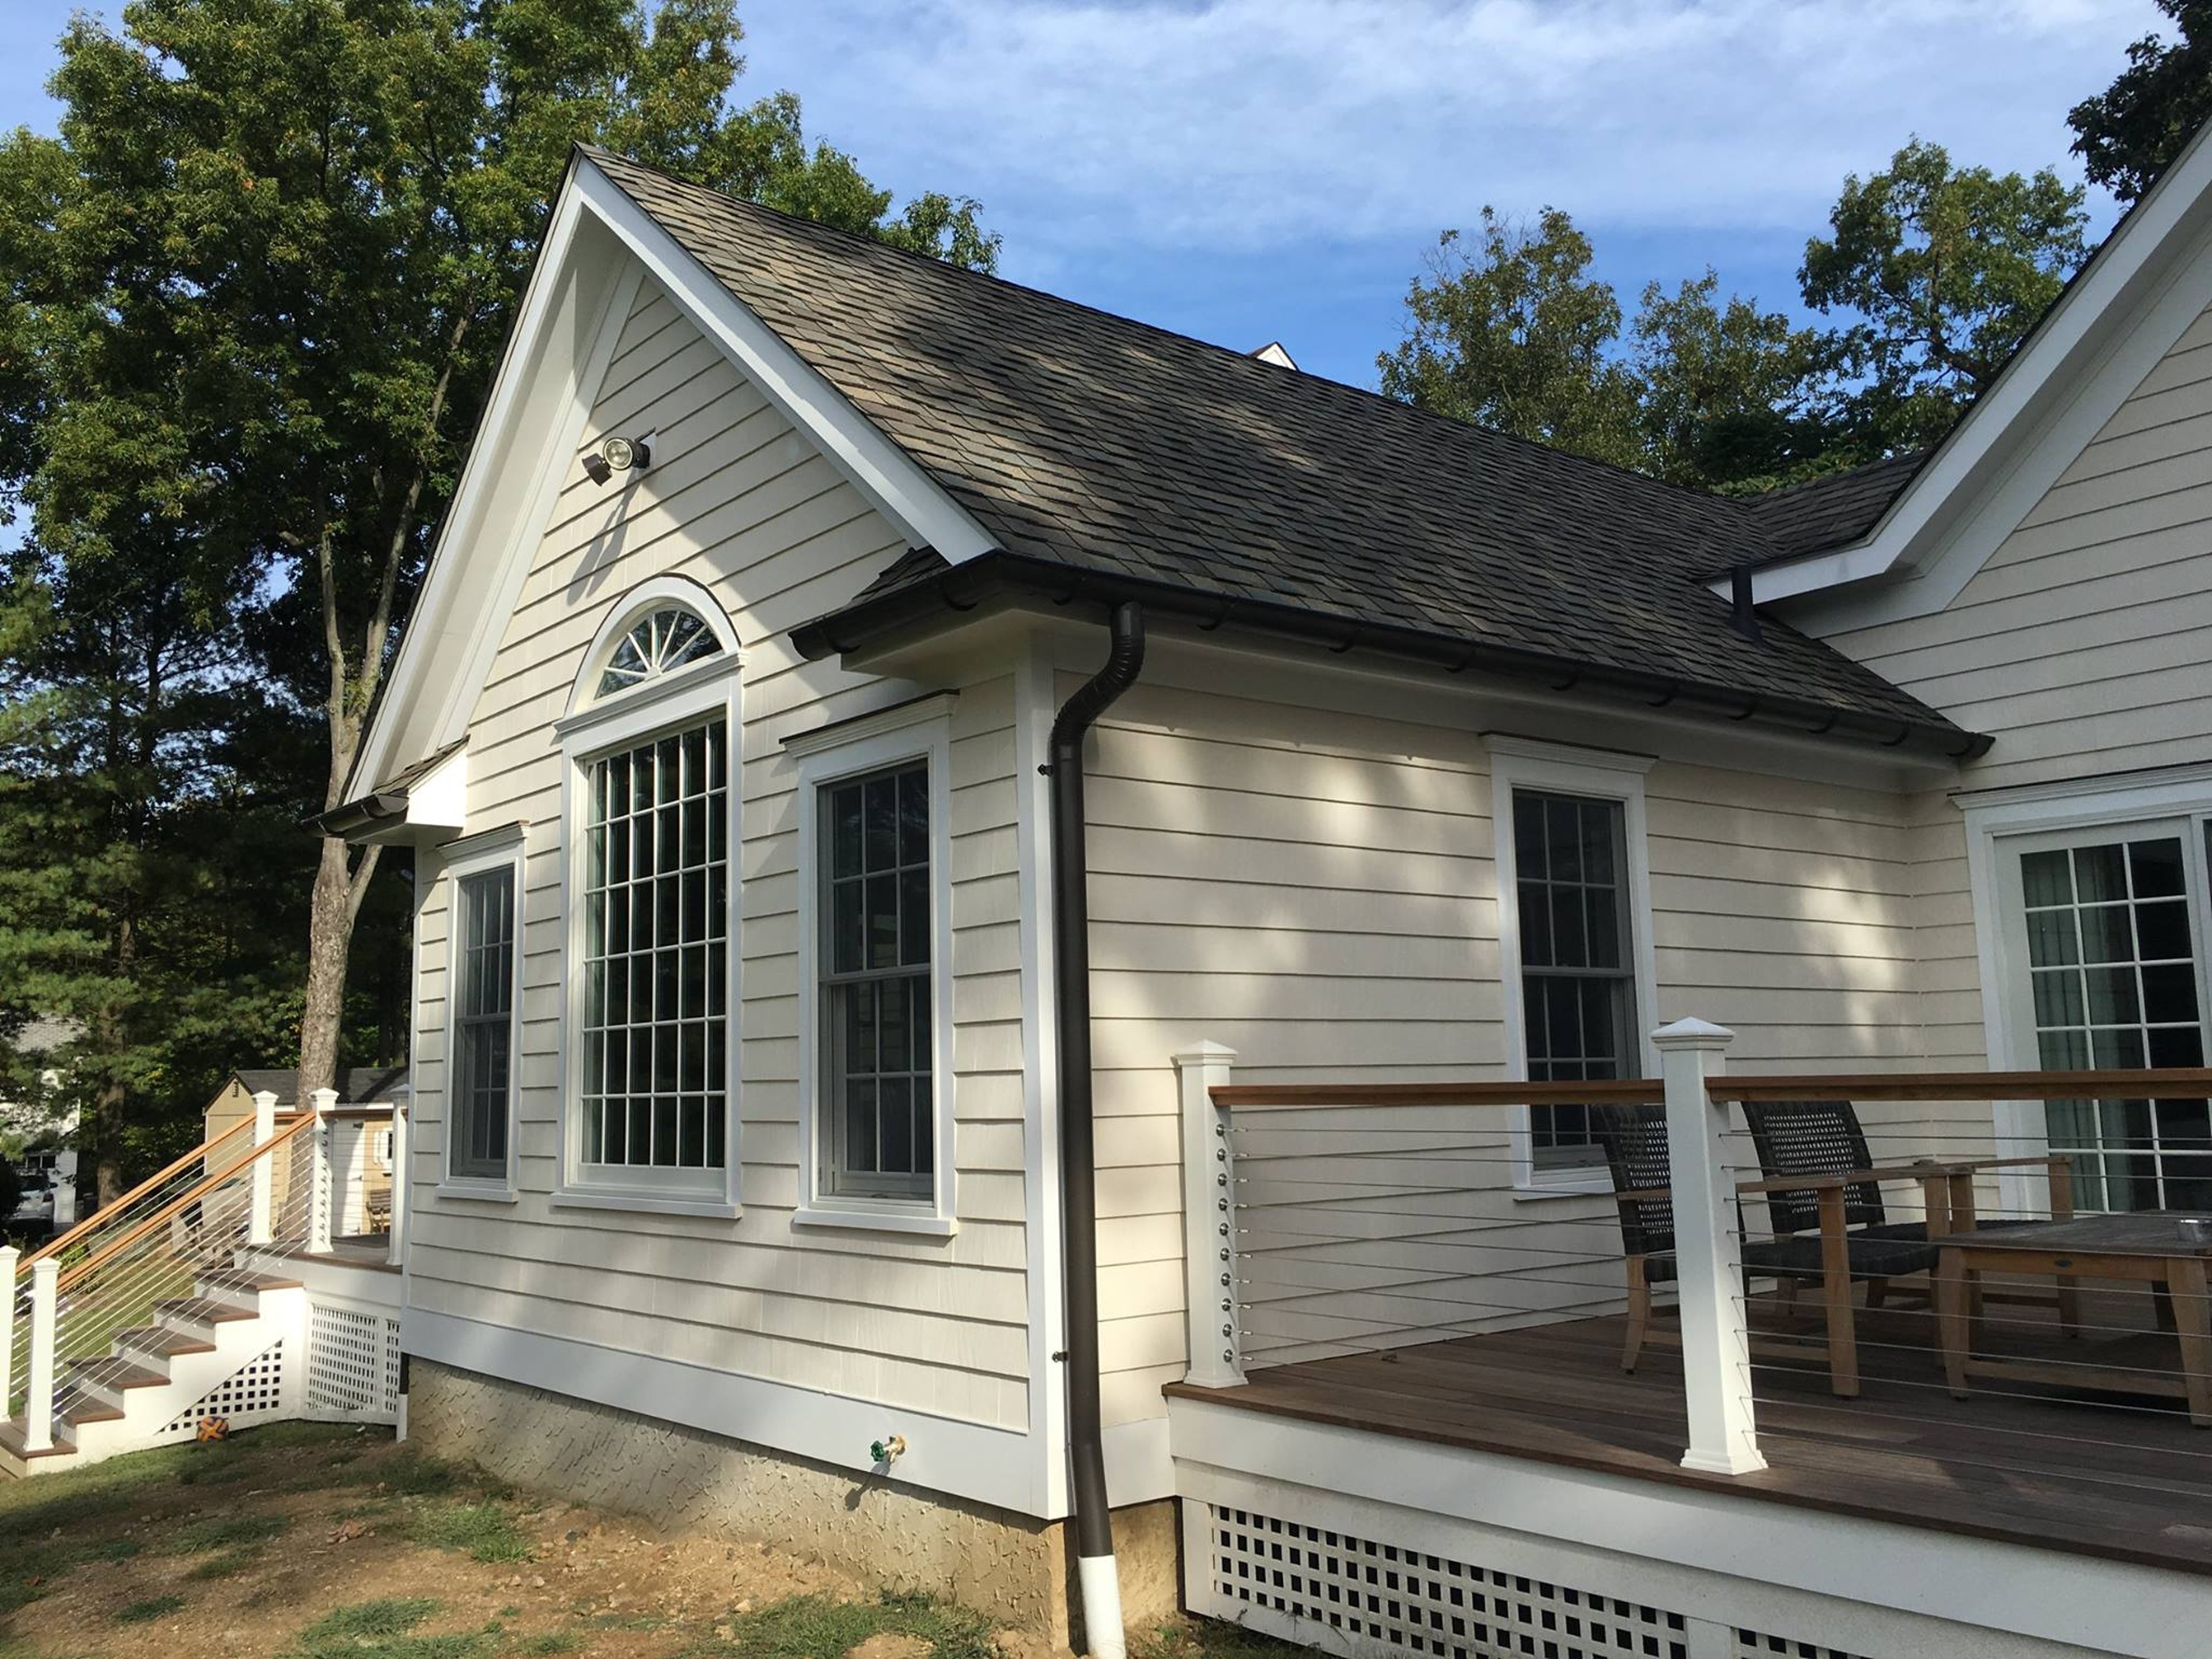
- A small round or octagon specialty window over a tub is the classic Westchester colonial move, and it still works.
- A transom above a shower wall brings daylight into an interior bath.
Watch for
- Glass within a tub or shower enclosure, or within a set distance of the floor near one, must be tempered. This is code, not preference.
- Obscure, frosted, or patterned glass is ordered from the factory and cannot be added later without replacing the unit.
- Moisture. Fibrex, fiberglass, or clad exteriors shrug off steam far better than bare wood.
Andersen note
The Andersen 100 Series awning in Fibrex is close to ideal for a bath: composite frame, factory obscure glass, compact crank.
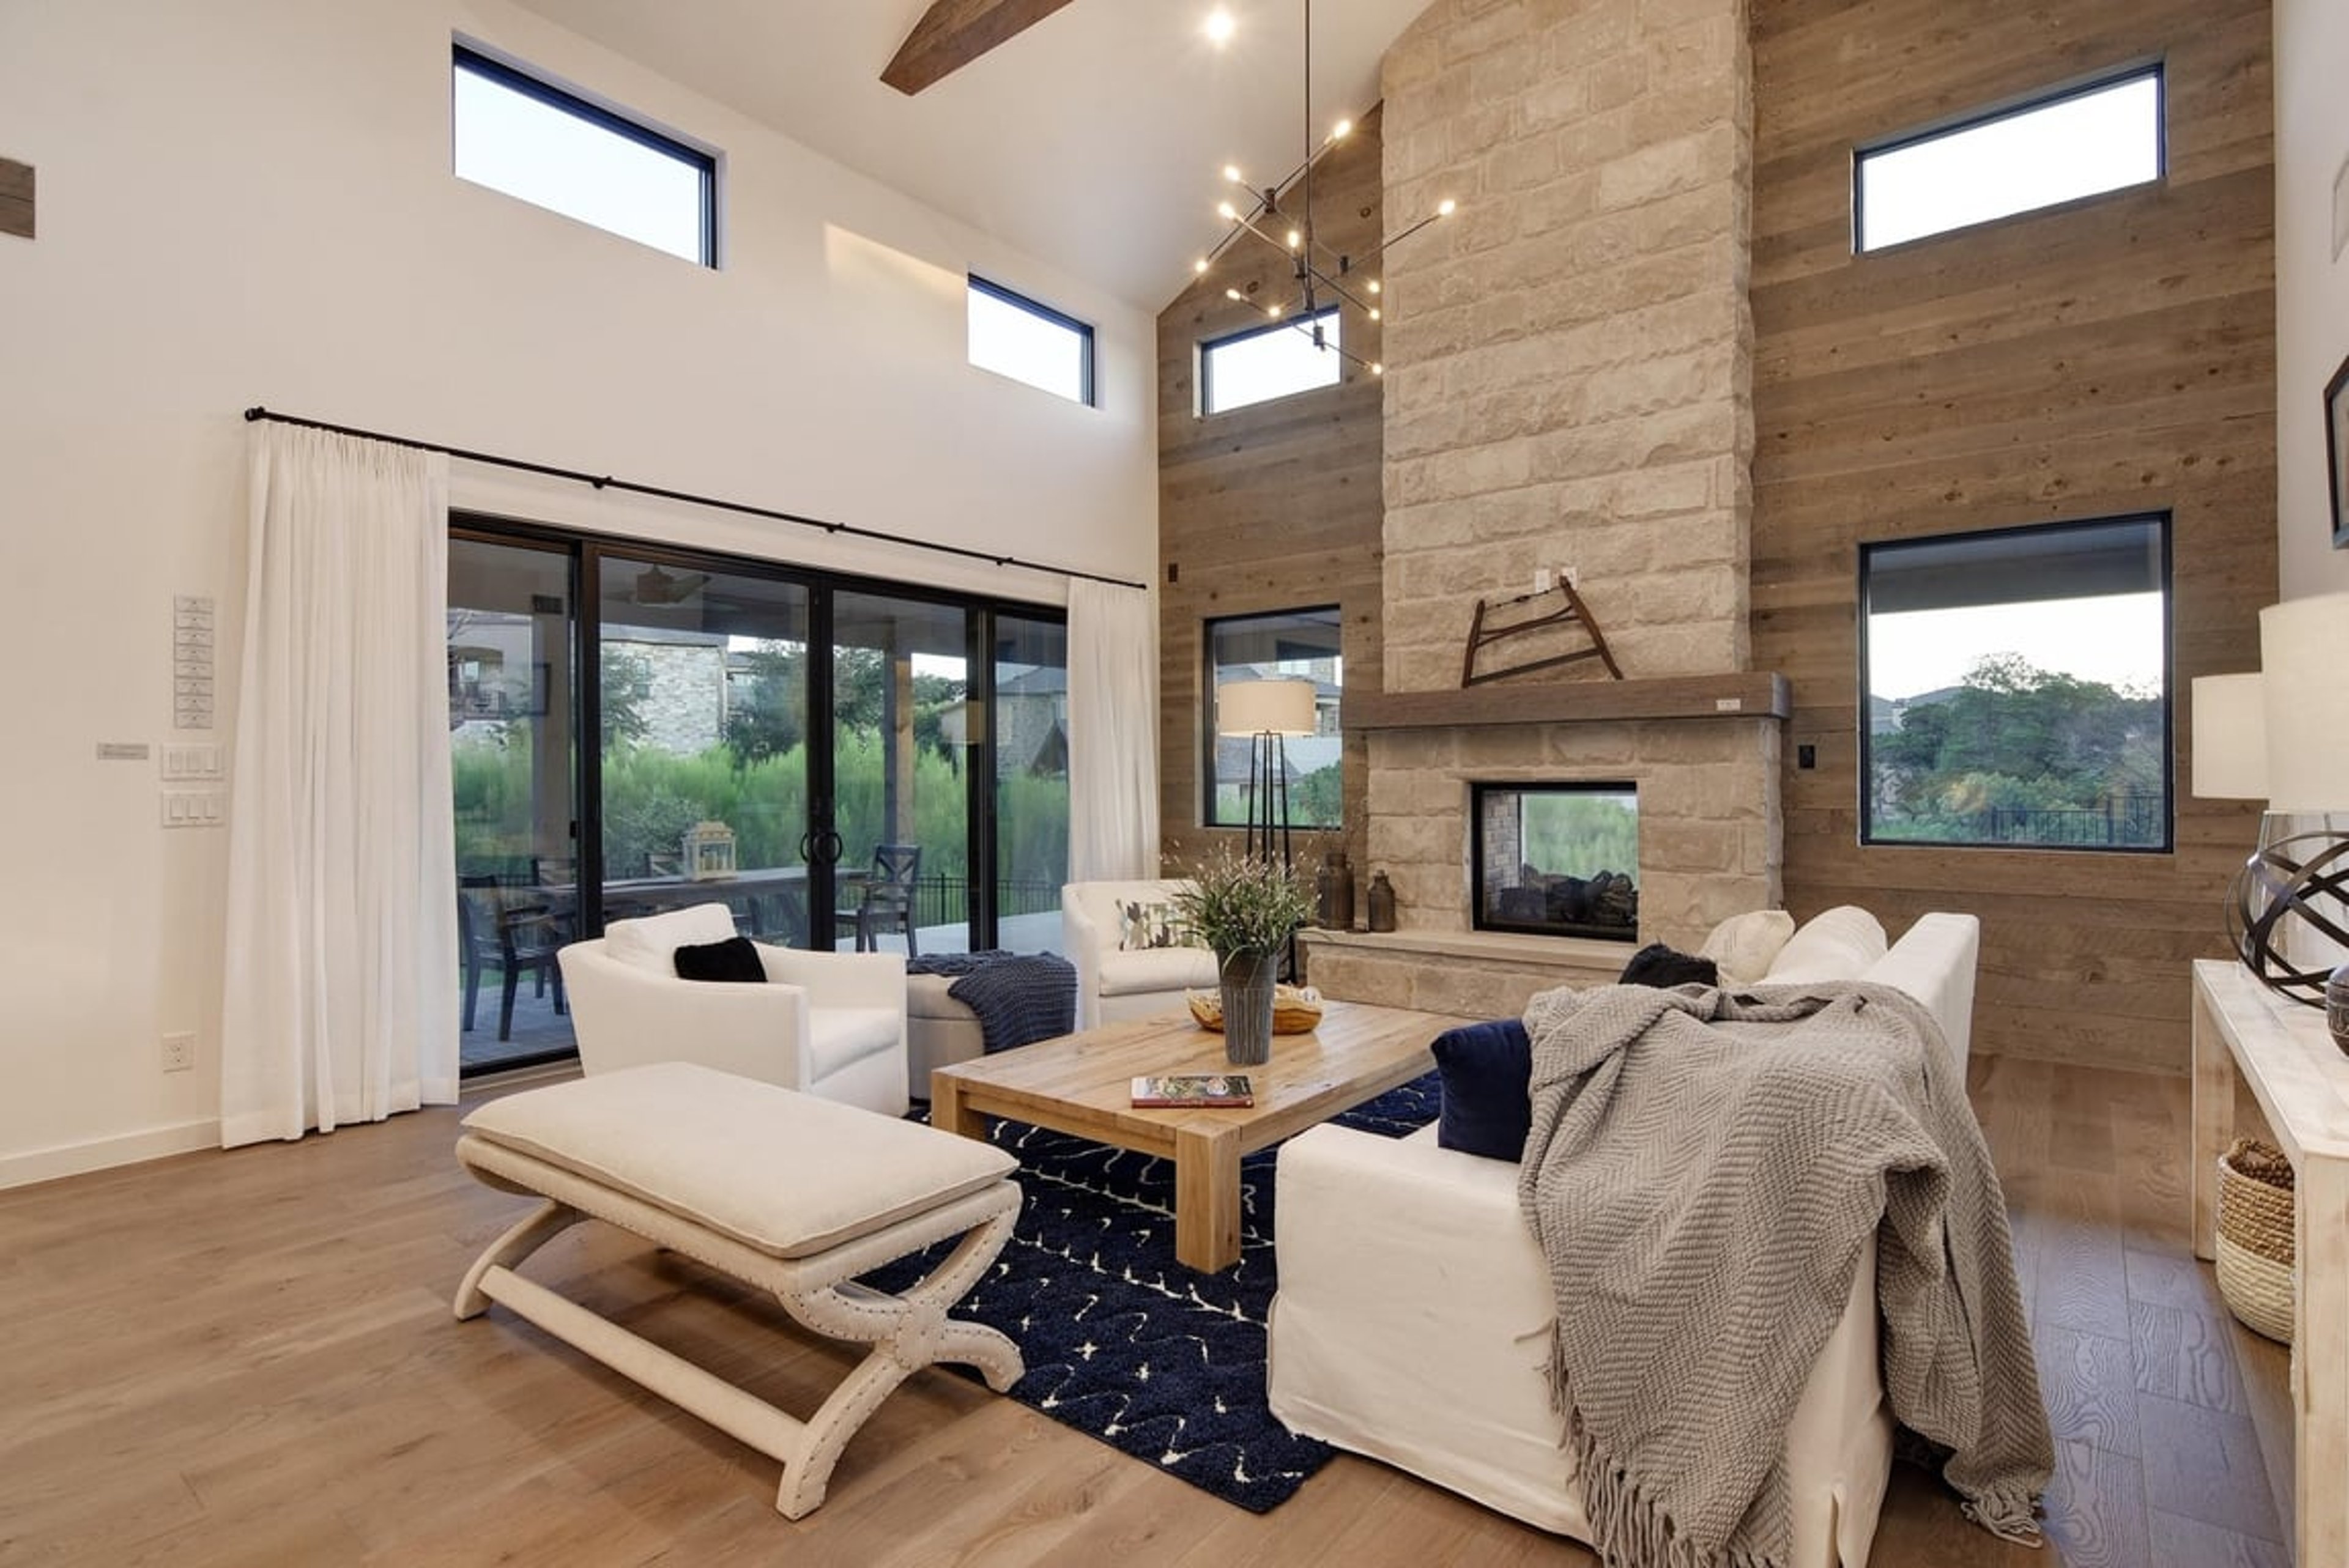
03 · Bedroom
Bedroom
Egress first, then quiet, then everything else
Every sleeping room needs at least one window a person can climb out of in a fire. That requirement, not style, is where bedroom window decisions start.
Recommended styles
Why
- Casements give the largest clear opening for their size, which makes meeting egress easy in a smaller bedroom.
- Double-hungs match the rest of a traditional house and meet egress in most standard sizes.
- Gliding windows meet egress easily in wide openings and are simple for children or older family members to operate.
Watch for
- Egress. The building code sets minimum clear opening area, height, and width, and a maximum sill height. In New York and Connecticut this applies to replacements as well as new work in most towns.
- Noise. Andersen's STC (sound transmission) glass upgrade, laminated glass, or triple-pane cuts road noise noticeably on a street-facing bedroom, and laminated glass adds security.
- Light control. A deeper frame makes room for inside-mount shades without blocking the sash.
Andersen note
Andersen publishes egress clear-opening data for every size, and we confirm it per window before ordering. No surprises at inspection.
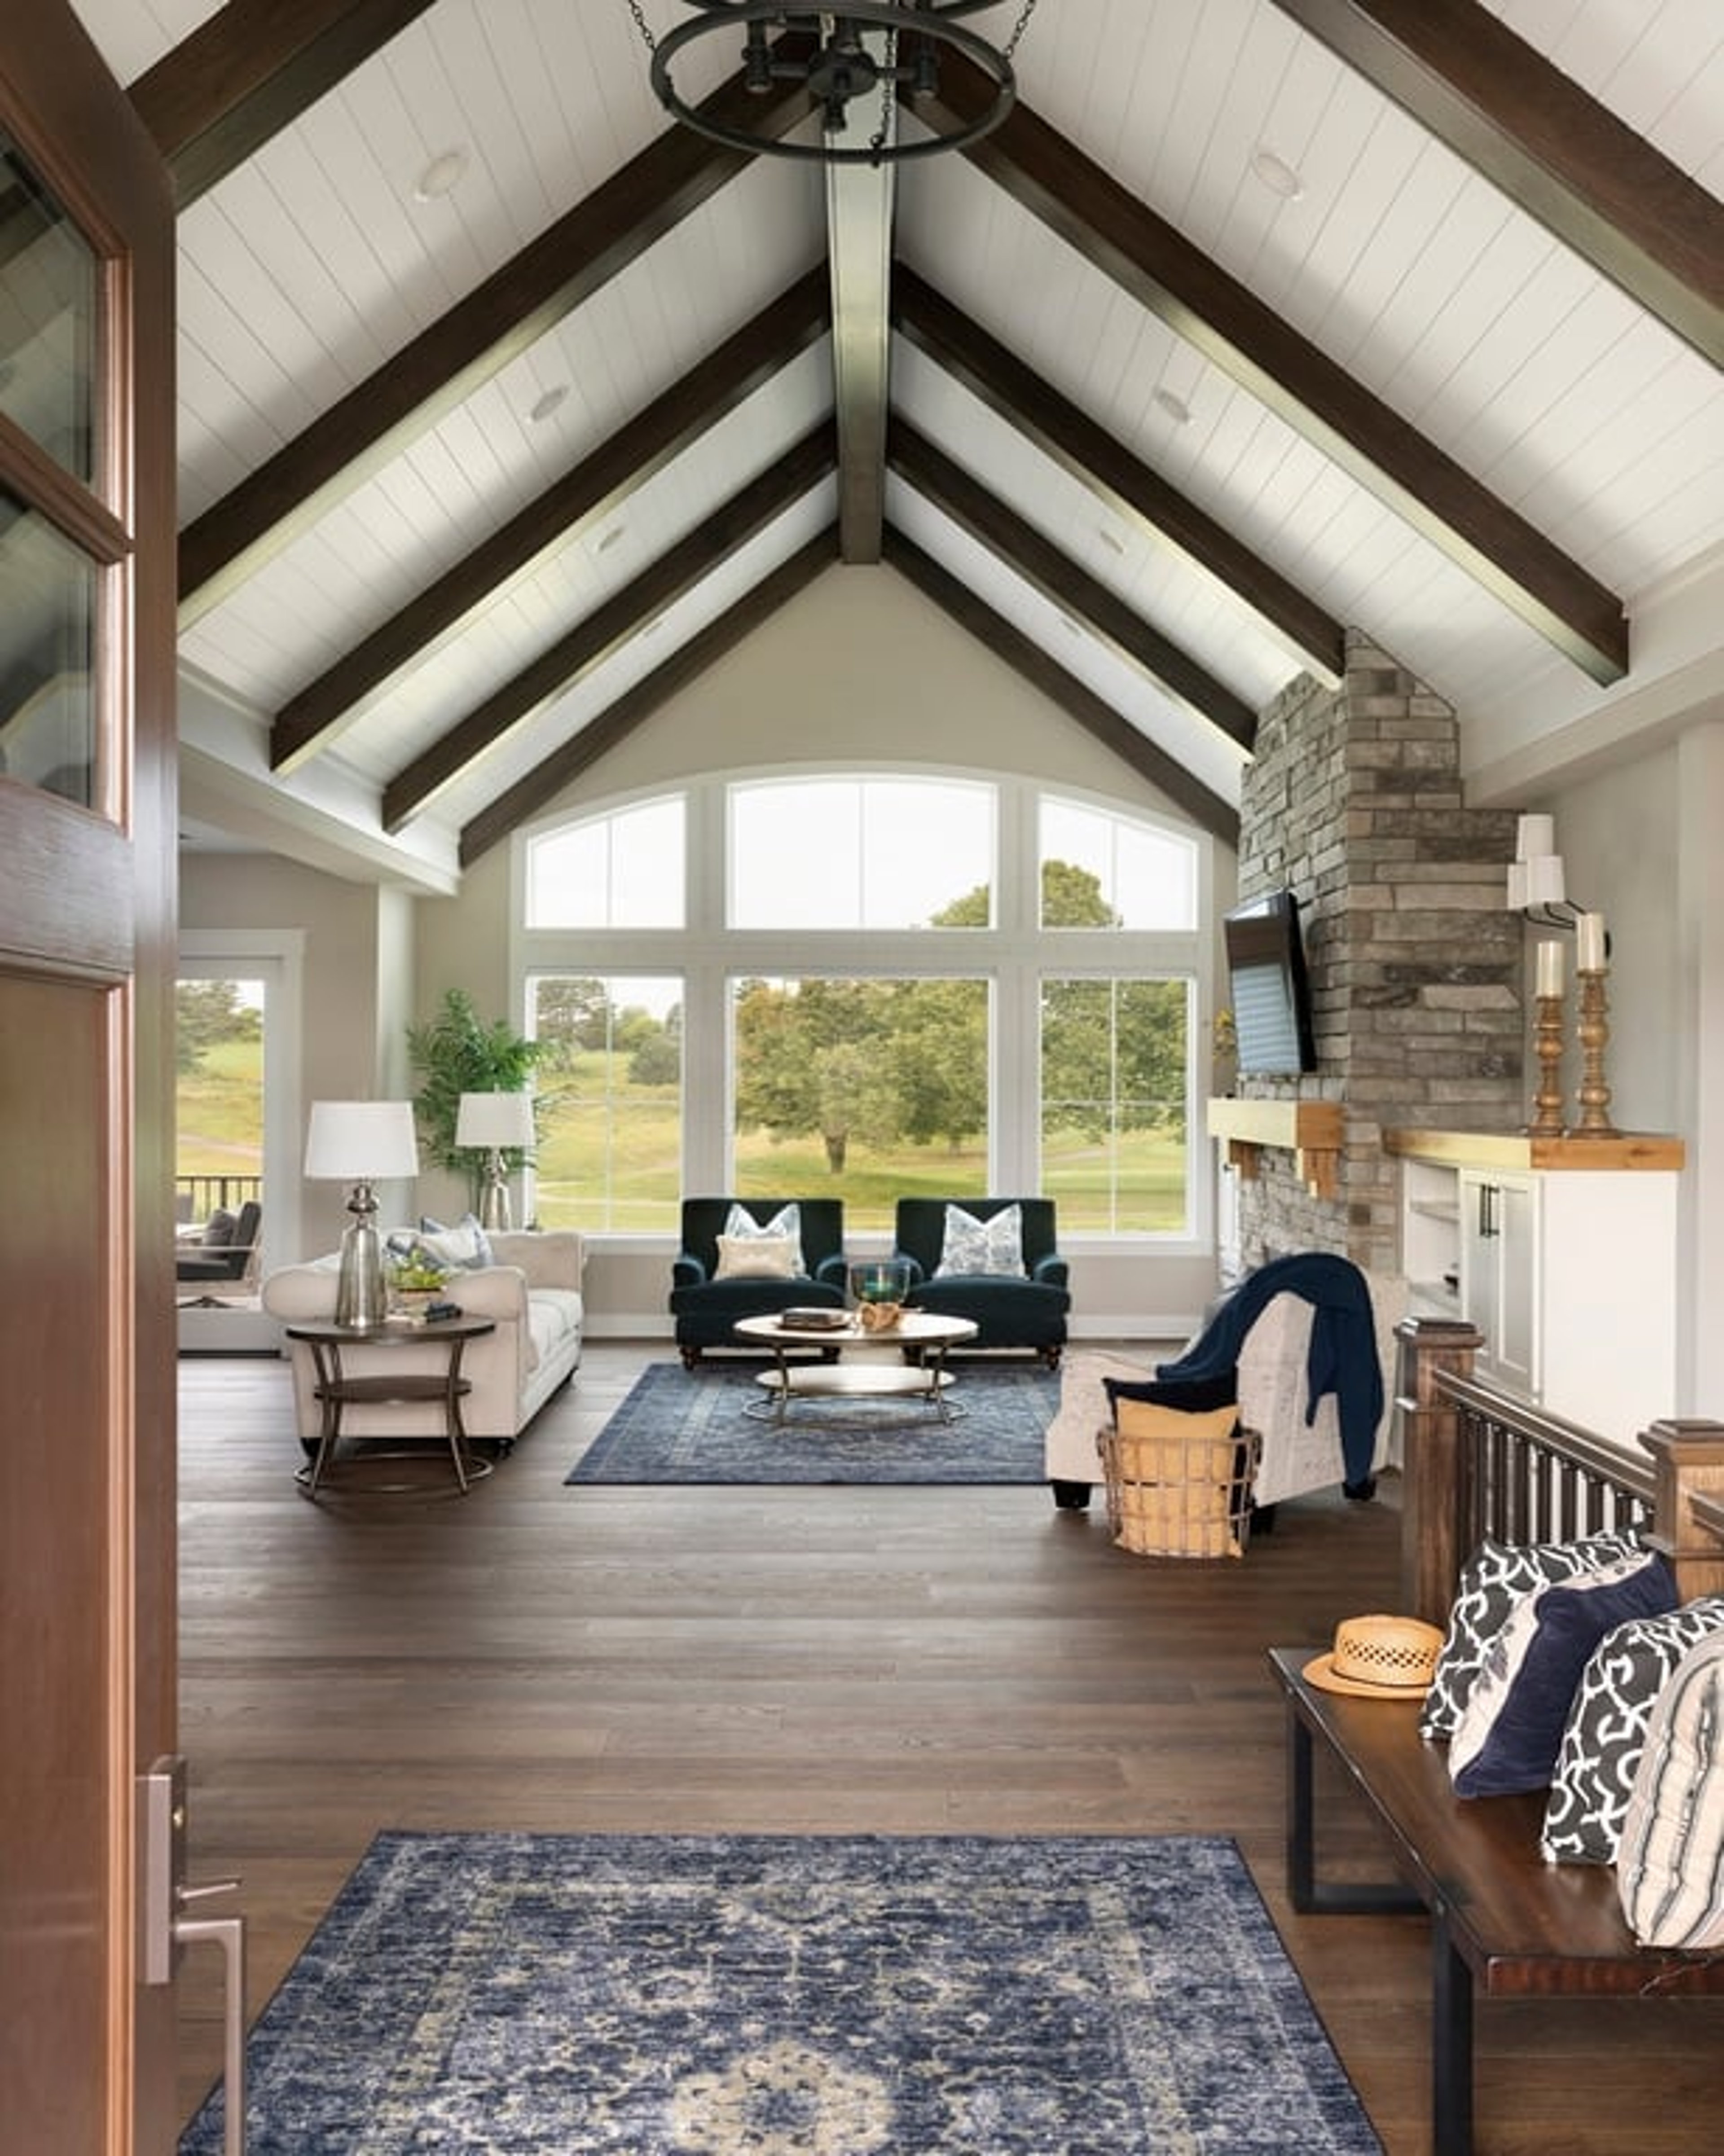
04 · Living Room & Great Room
Living Room & Great Room
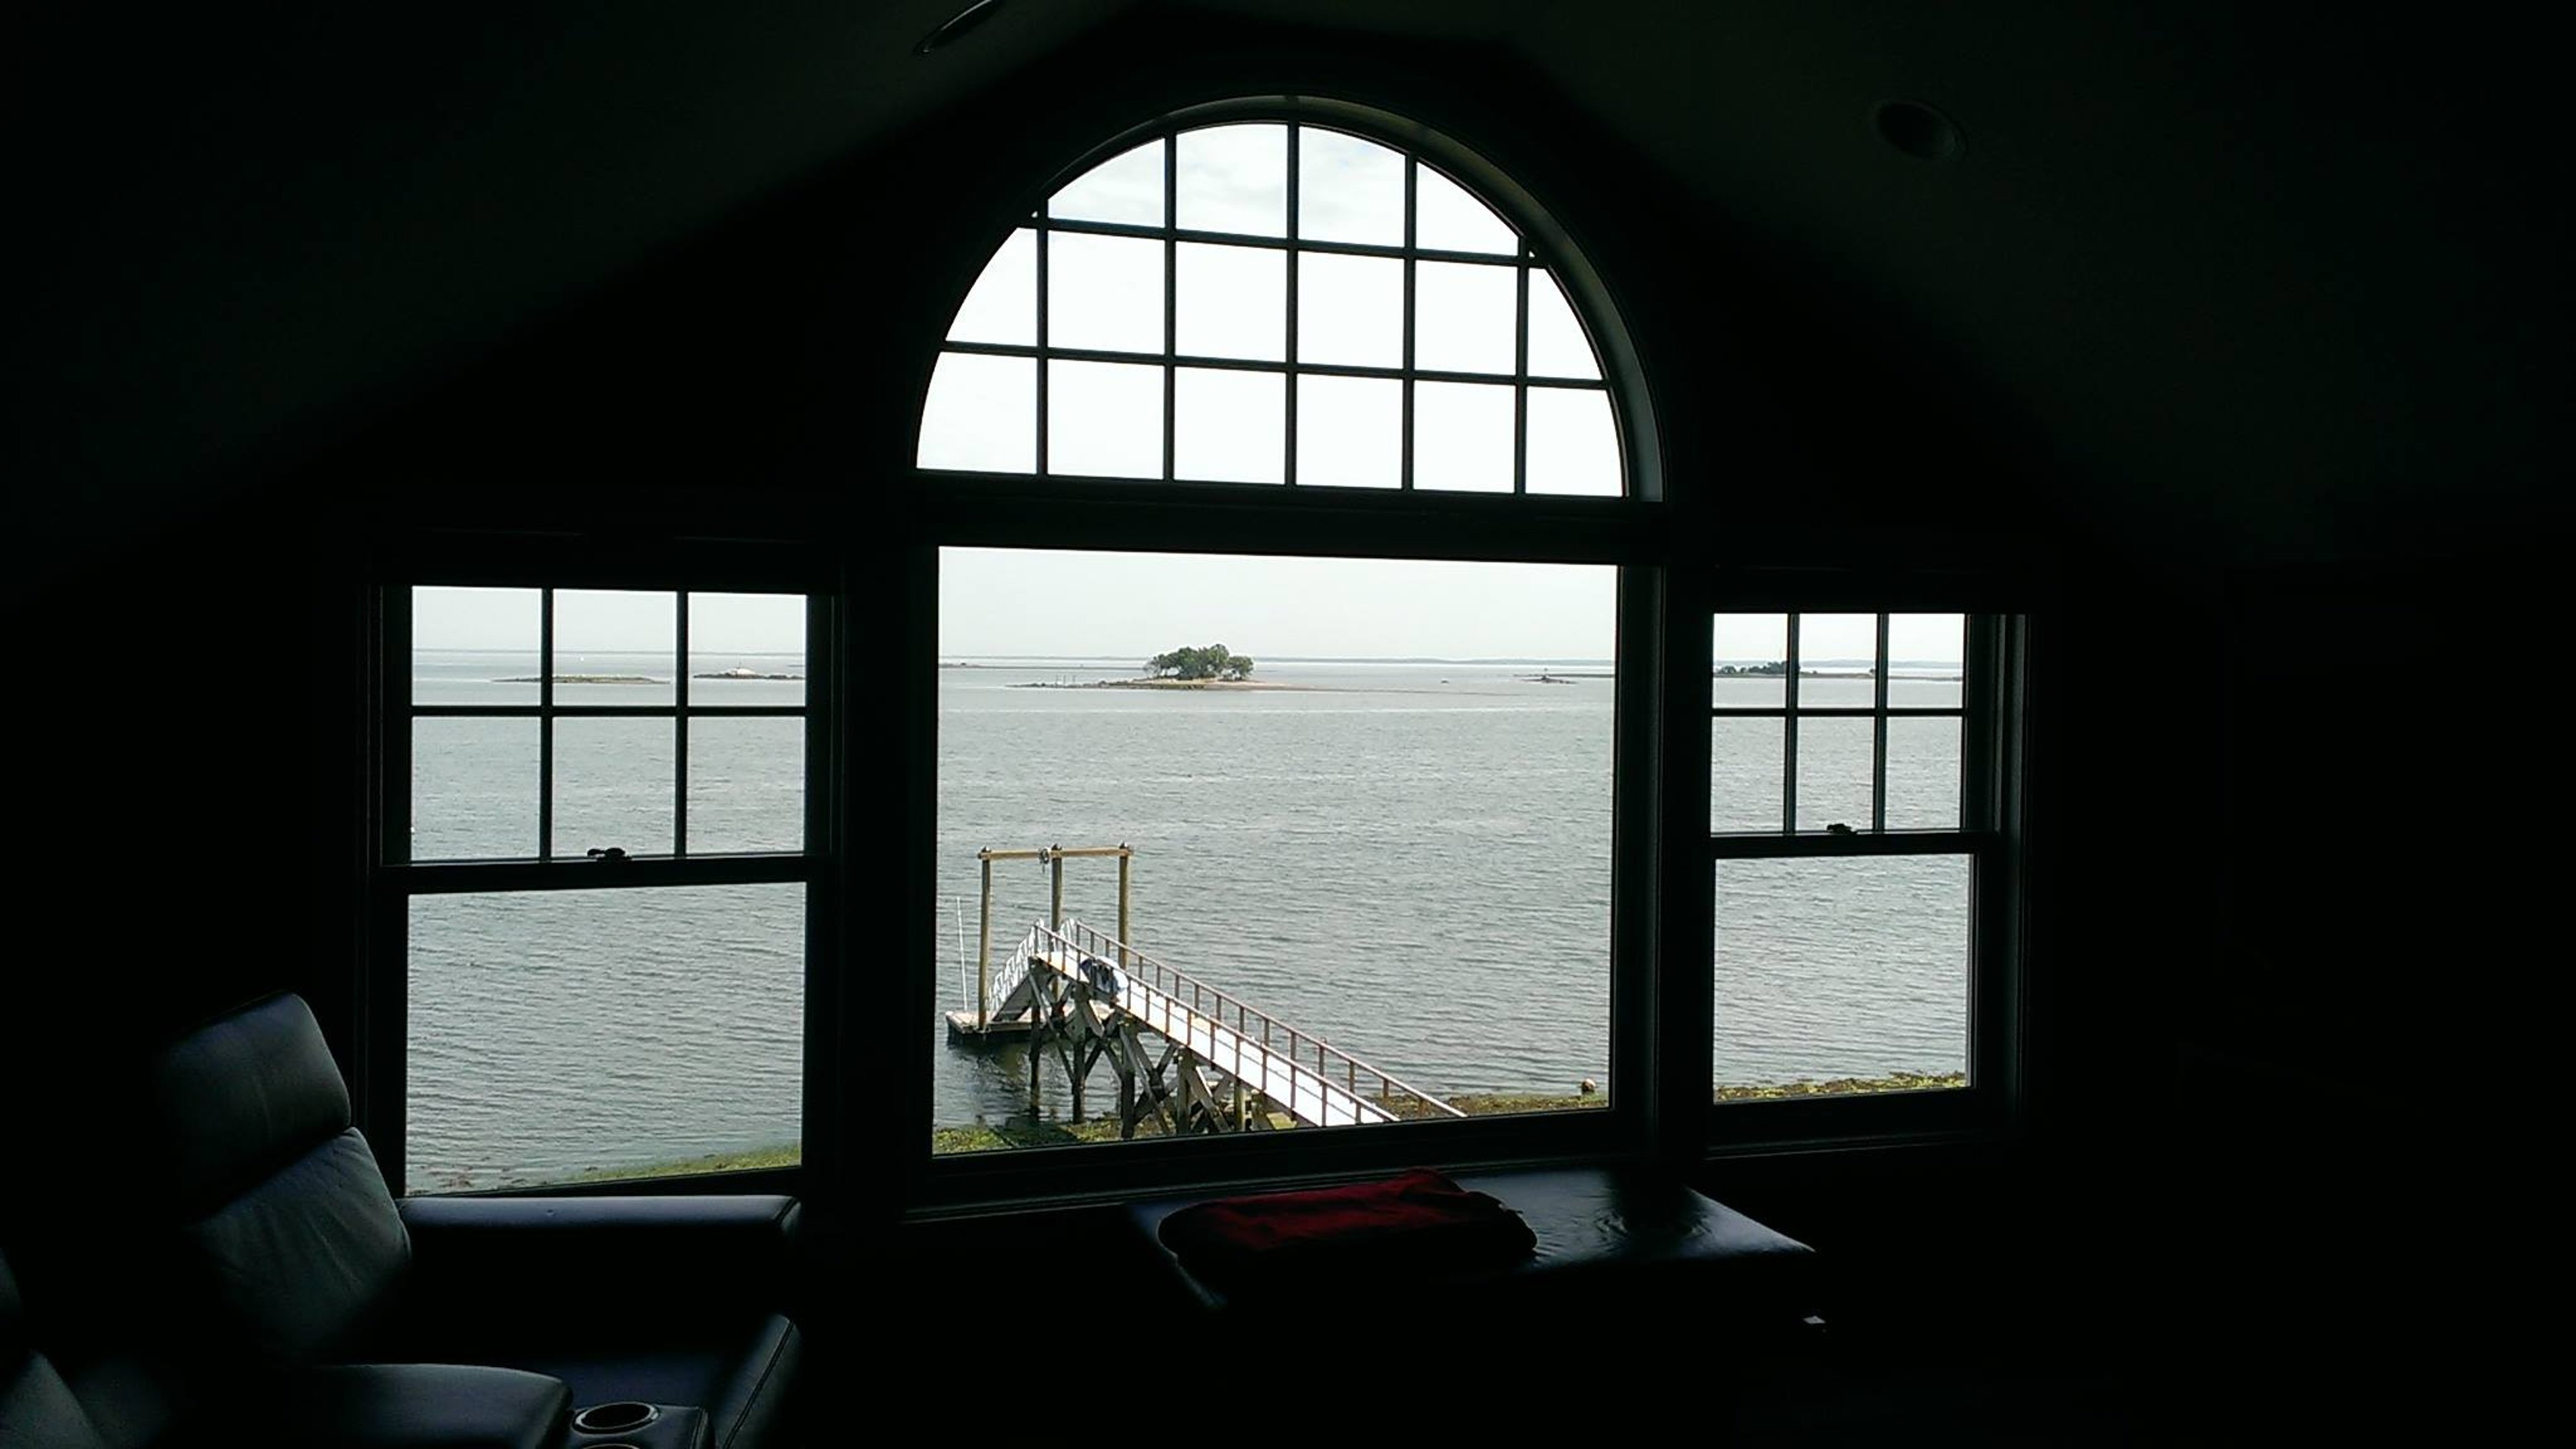
The view is the point. Frame it.
This is the room where glass area, sightlines, and the look from the street all come together. It is also where a bay or bow window earns its keep.
Recommended styles
Why
- A large picture window flanked by operating casements gives an unbroken view with ventilation on either side.
- A bay window adds a window seat, floor area, and three angles of light to a flat front elevation.
- A bow window suits a wider, more formal room and reads as the signature feature of the facade.
- Matched double-hungs in a row keep a colonial or cape looking the way it should from the curb.
Watch for
- Structural headers. Combining several units into one large opening is a framing job as much as a window job.
- Grille pattern. Keep it consistent across the front of the house. Mixed patterns are the fastest way to make new windows look wrong.
- Solar gain on a south- or west-facing wall. A Low-E coating tuned to our climate keeps the room from overheating in August.
Andersen note
The 400 Series handles the widest range of combinations here. The A-Series or E-Series step in when the opening is oversized or the architecture is custom.
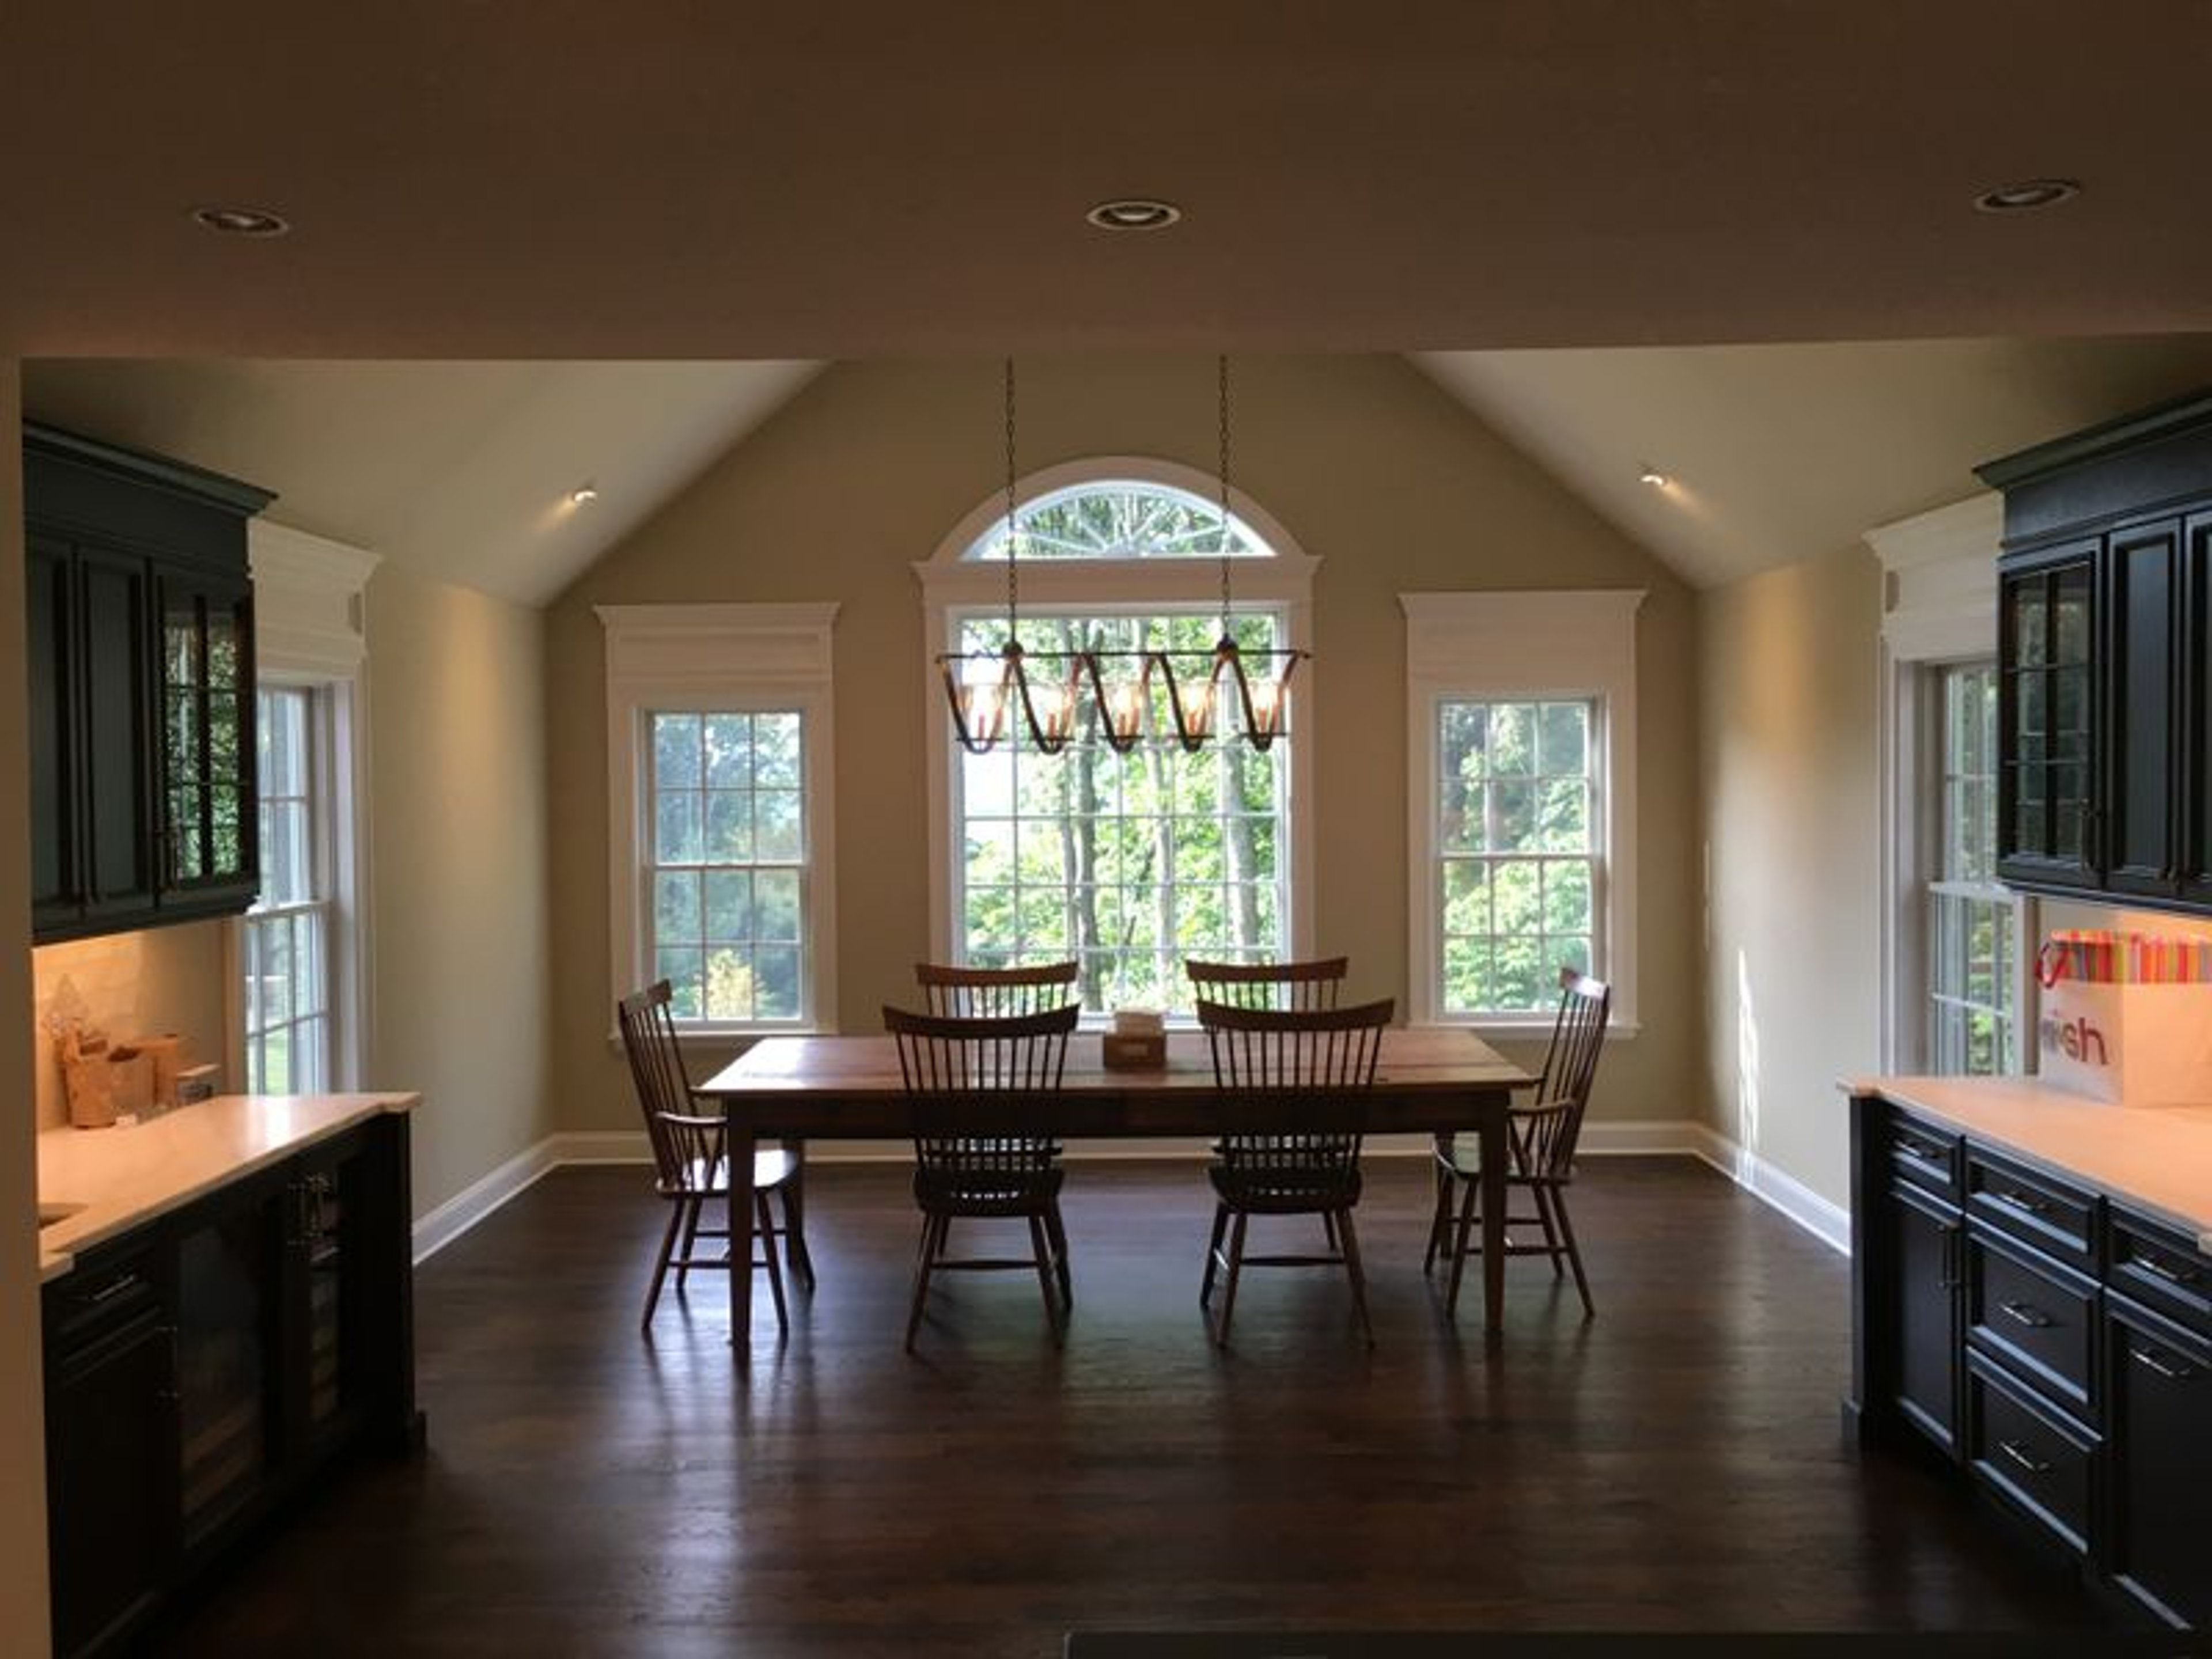
05 · Dining Room
Dining Room
Height and symmetry
Dining rooms are formal by nature and usually flanked by furniture. Tall, symmetrical windows that let light in above a sideboard do the most work.
Recommended styles
Why
- Tall double-hungs or casements, often in pairs, keep the room balanced around the table.
- A transom above each window adds height and formality without a wider opening.
- A bay window with a built-in bench turns a tight dining room into a breakfast nook.
Watch for
- Furniture clearance. Casements that swing out are fine; anything that opens inward will fight your chairs.
- Glare at dinner. West-facing dining rooms benefit from a slightly lower solar-heat-gain glass package.
Andersen note
Andersen's 400 Series Woodwright double-hung, with its true wood interior, is a favorite in Westchester and Fairfield County dining rooms.
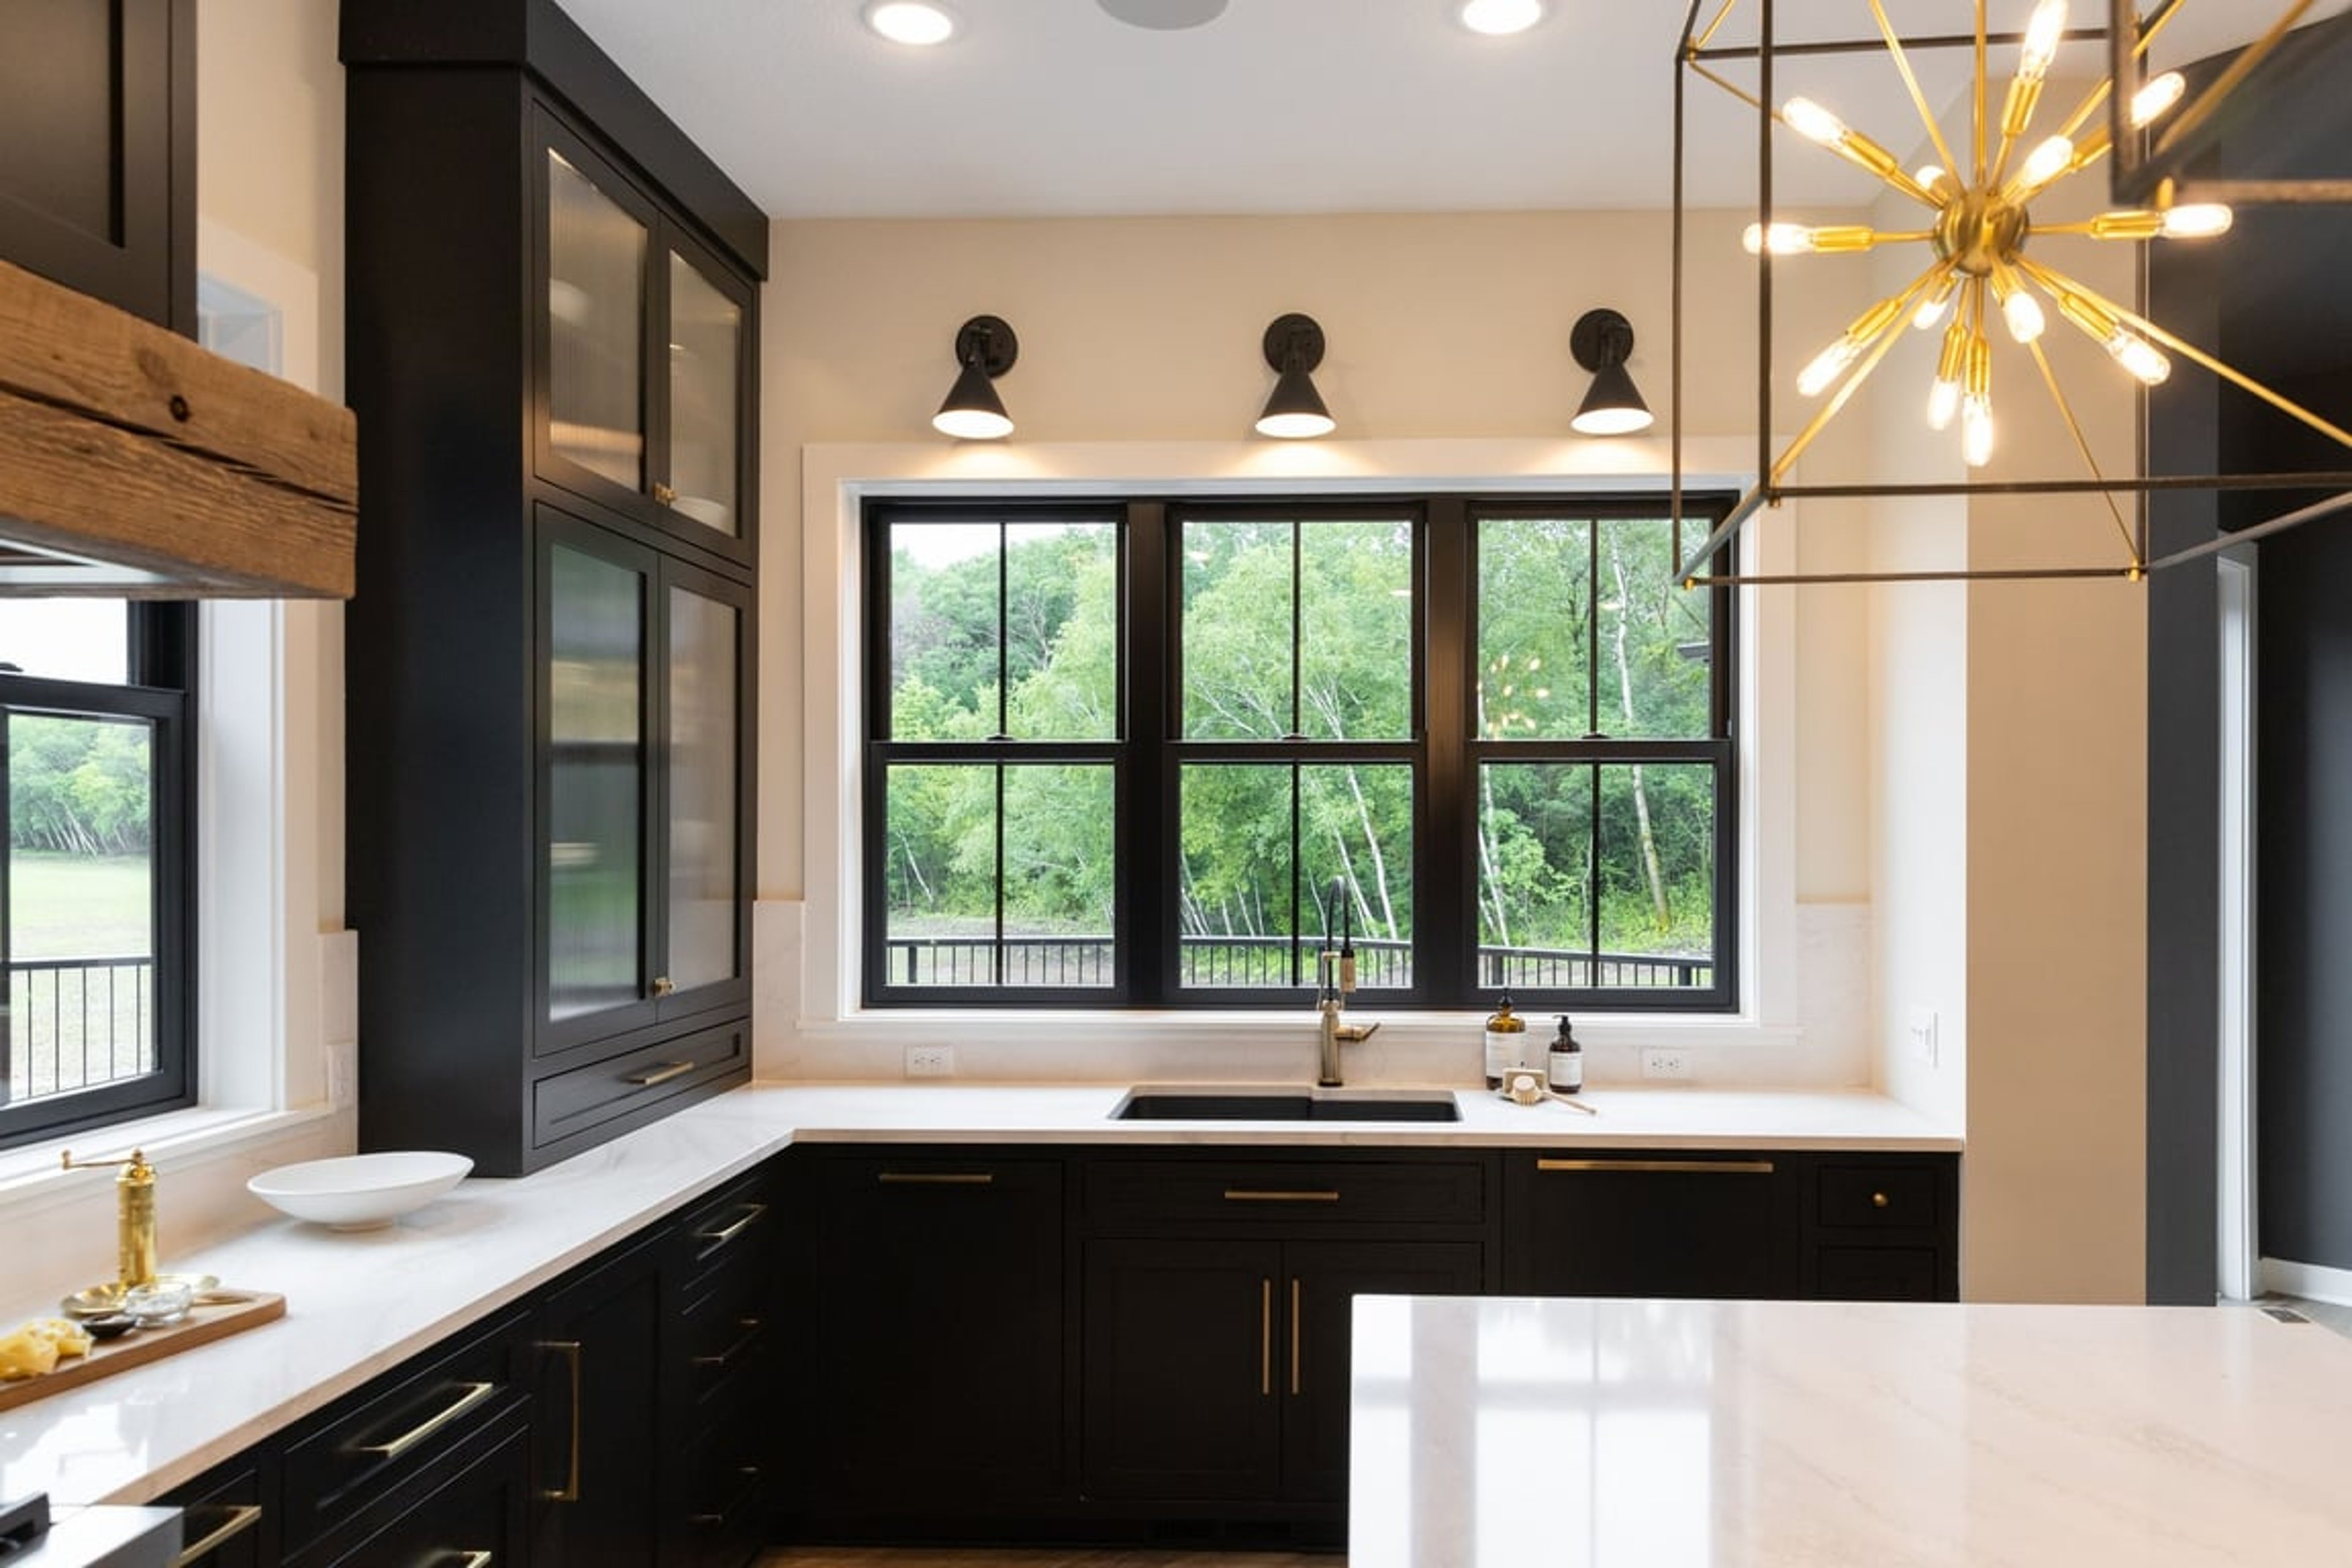
06 · Home Office
Home Office
Daylight without screen glare
Since 2020 the home office has become a room people actually choose windows for. The goal is steady, indirect light and fresh air you can control at a desk.
Recommended styles
Why
- A casement beside the desk opens fully for air without a sash rail across the view.
- North-facing awning windows give even light with no direct sun on a monitor.
- A double-hung with the top sash lowered vents warm air out at the ceiling.
Watch for
- Orientation. Avoid placing a monitor with its back to a south or west window, or specify glass with a lower visible-light transmittance.
- Sound. Laminated glass makes a real difference on video calls near a road.
Andersen note
Any Andersen series works here. The decision is usually about matching the rest of the house.
07 · Basement
Basement
Code, light wells, and water
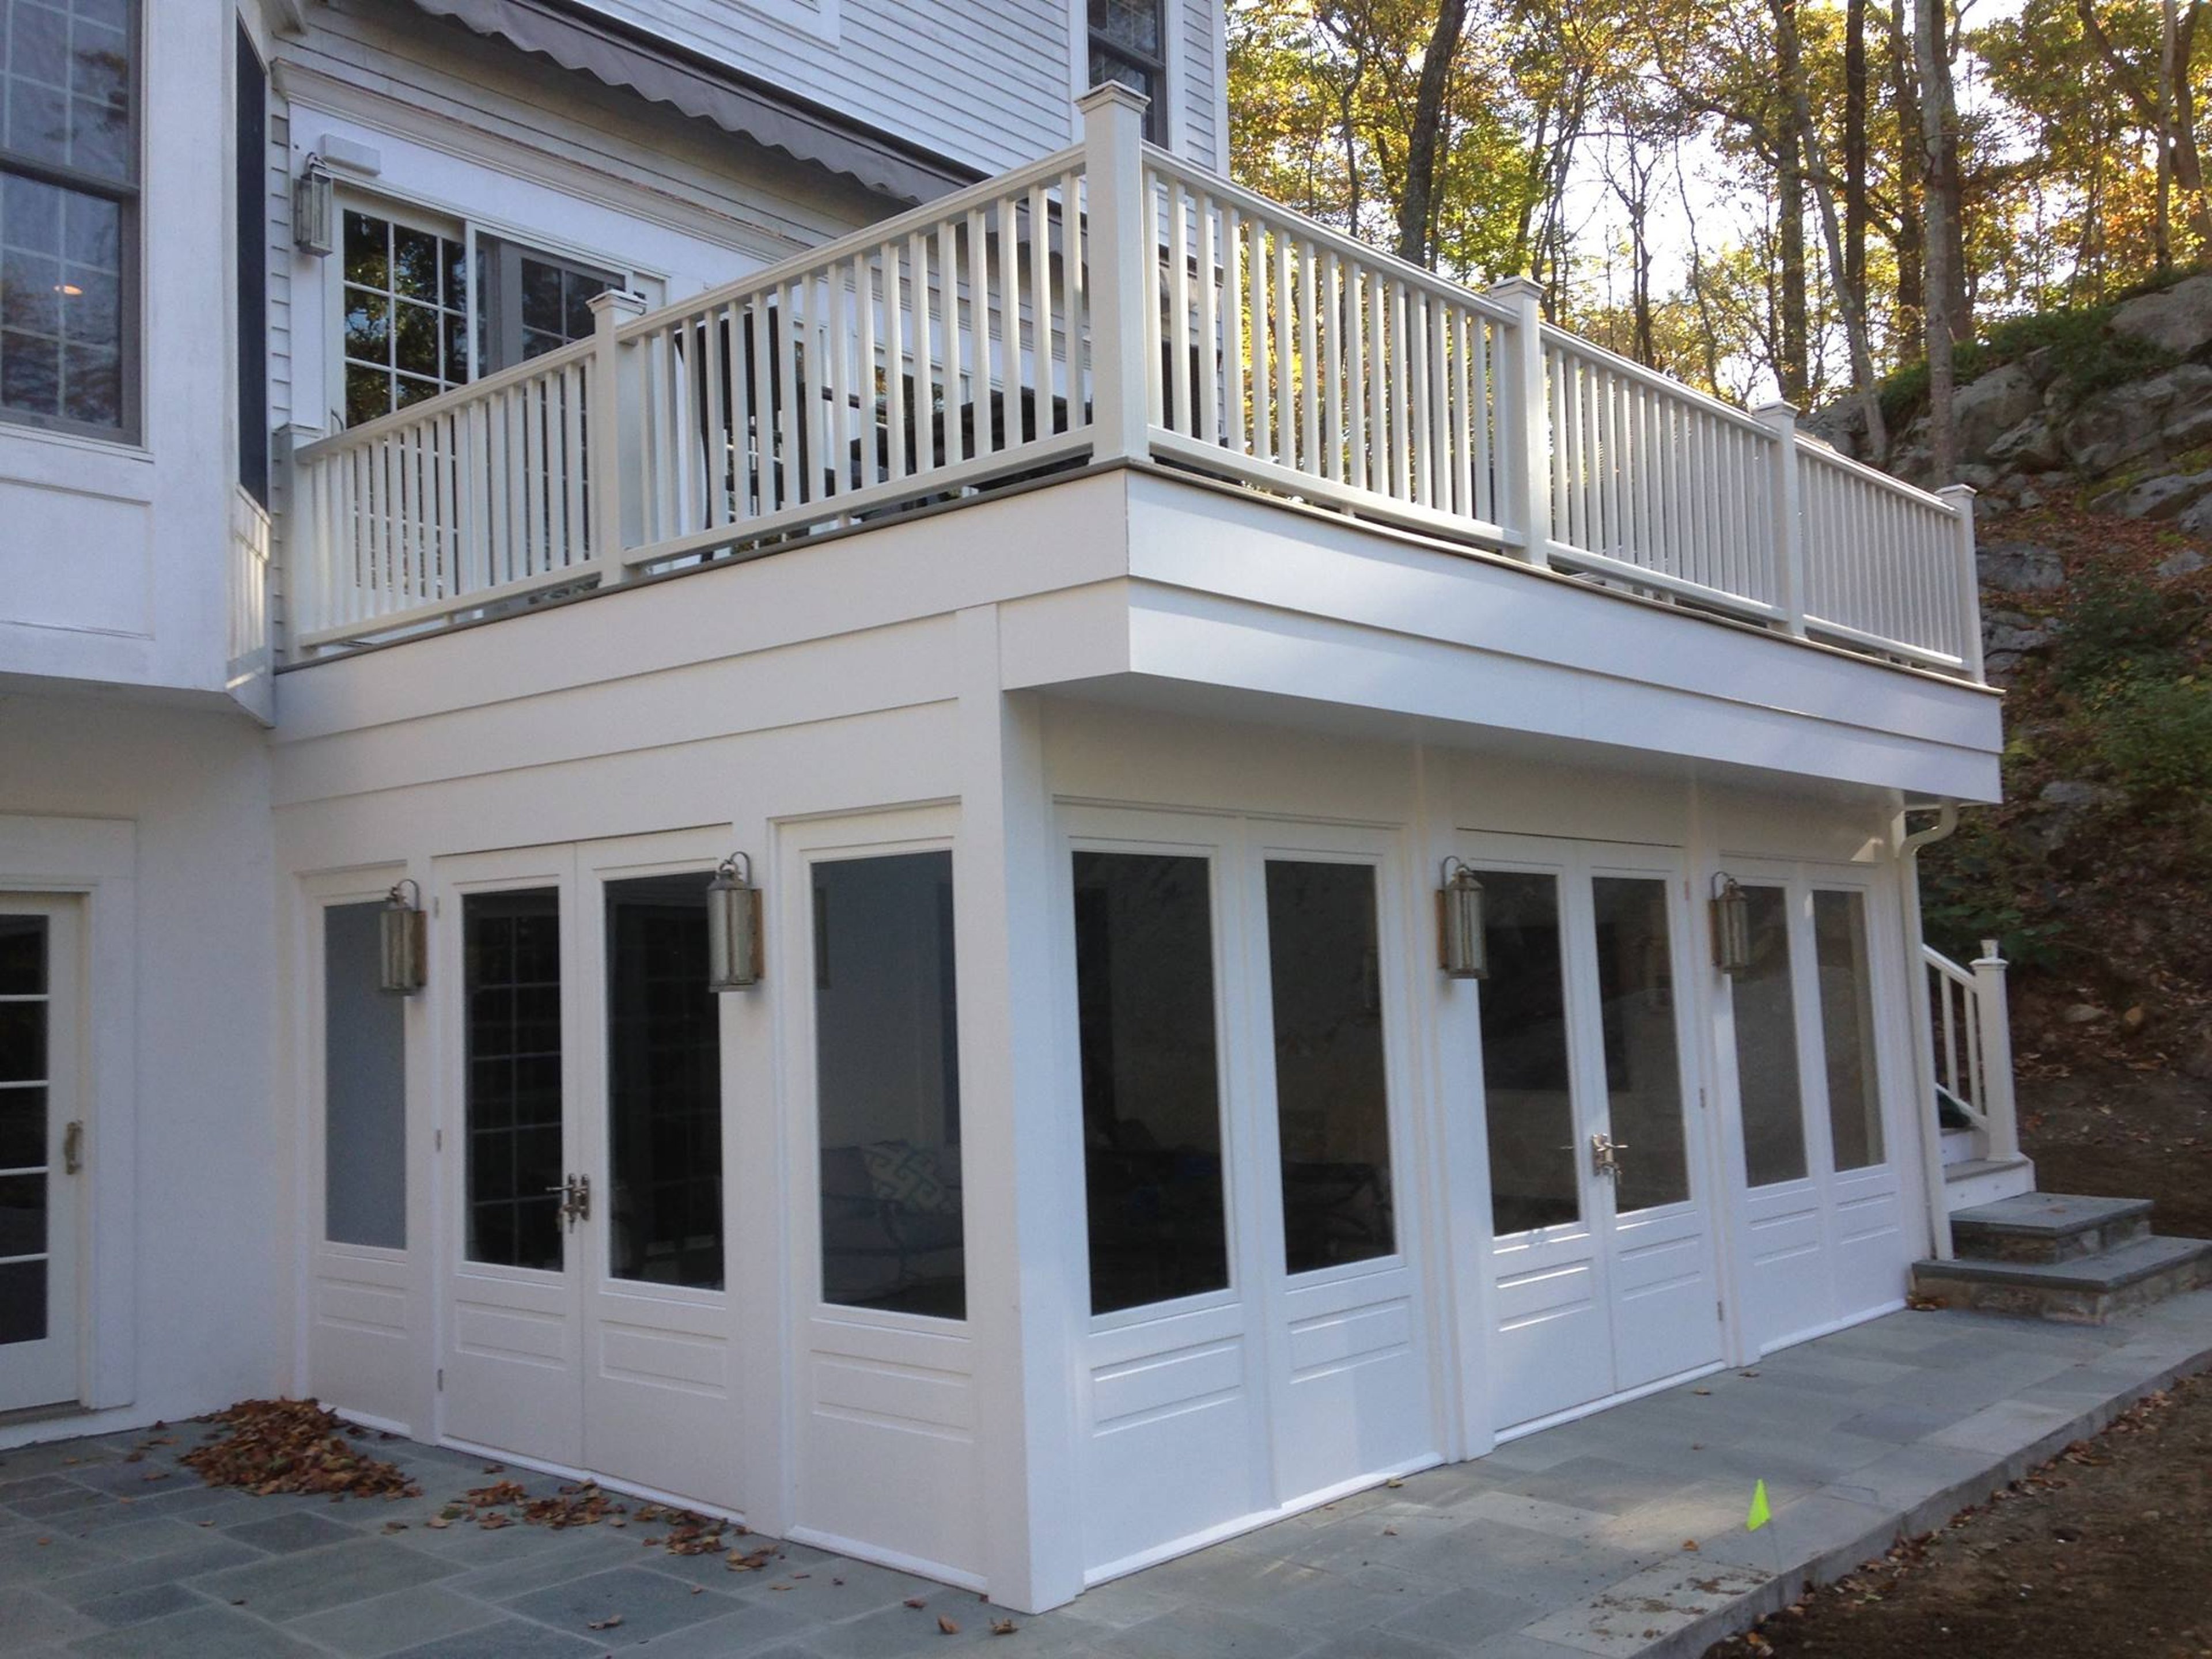
Finishing a basement means thinking about egress and moisture before style. Get those right and the window choice follows.
Recommended styles
Why
- A gliding window fits the wide, short openings typical of foundation walls and is easy to open from a step stool.
- Awning windows vent rain-free and seal tightly against damp.
- An egress casement in a window well is the standard solution for a legal basement bedroom.
Watch for
- Egress is mandatory for any basement bedroom and usually for the finished space generally. That means a window well, a ladder or steps, and minimum clear-opening sizes.
- Water. The window sits at or below grade, so flashing, well drainage, and a composite or fiberglass frame matter more than anywhere else.
- Cutting a new or larger opening in a foundation wall is structural work. We handle the engineering and the permit.
Andersen note
Andersen 100 Series Fibrex units are our default below grade: no rot, no painting, and clear-opening sizes that meet egress.
08 · Stairwells, Landings & Entry
Stairwells, Landings & Entry
The windows people see first
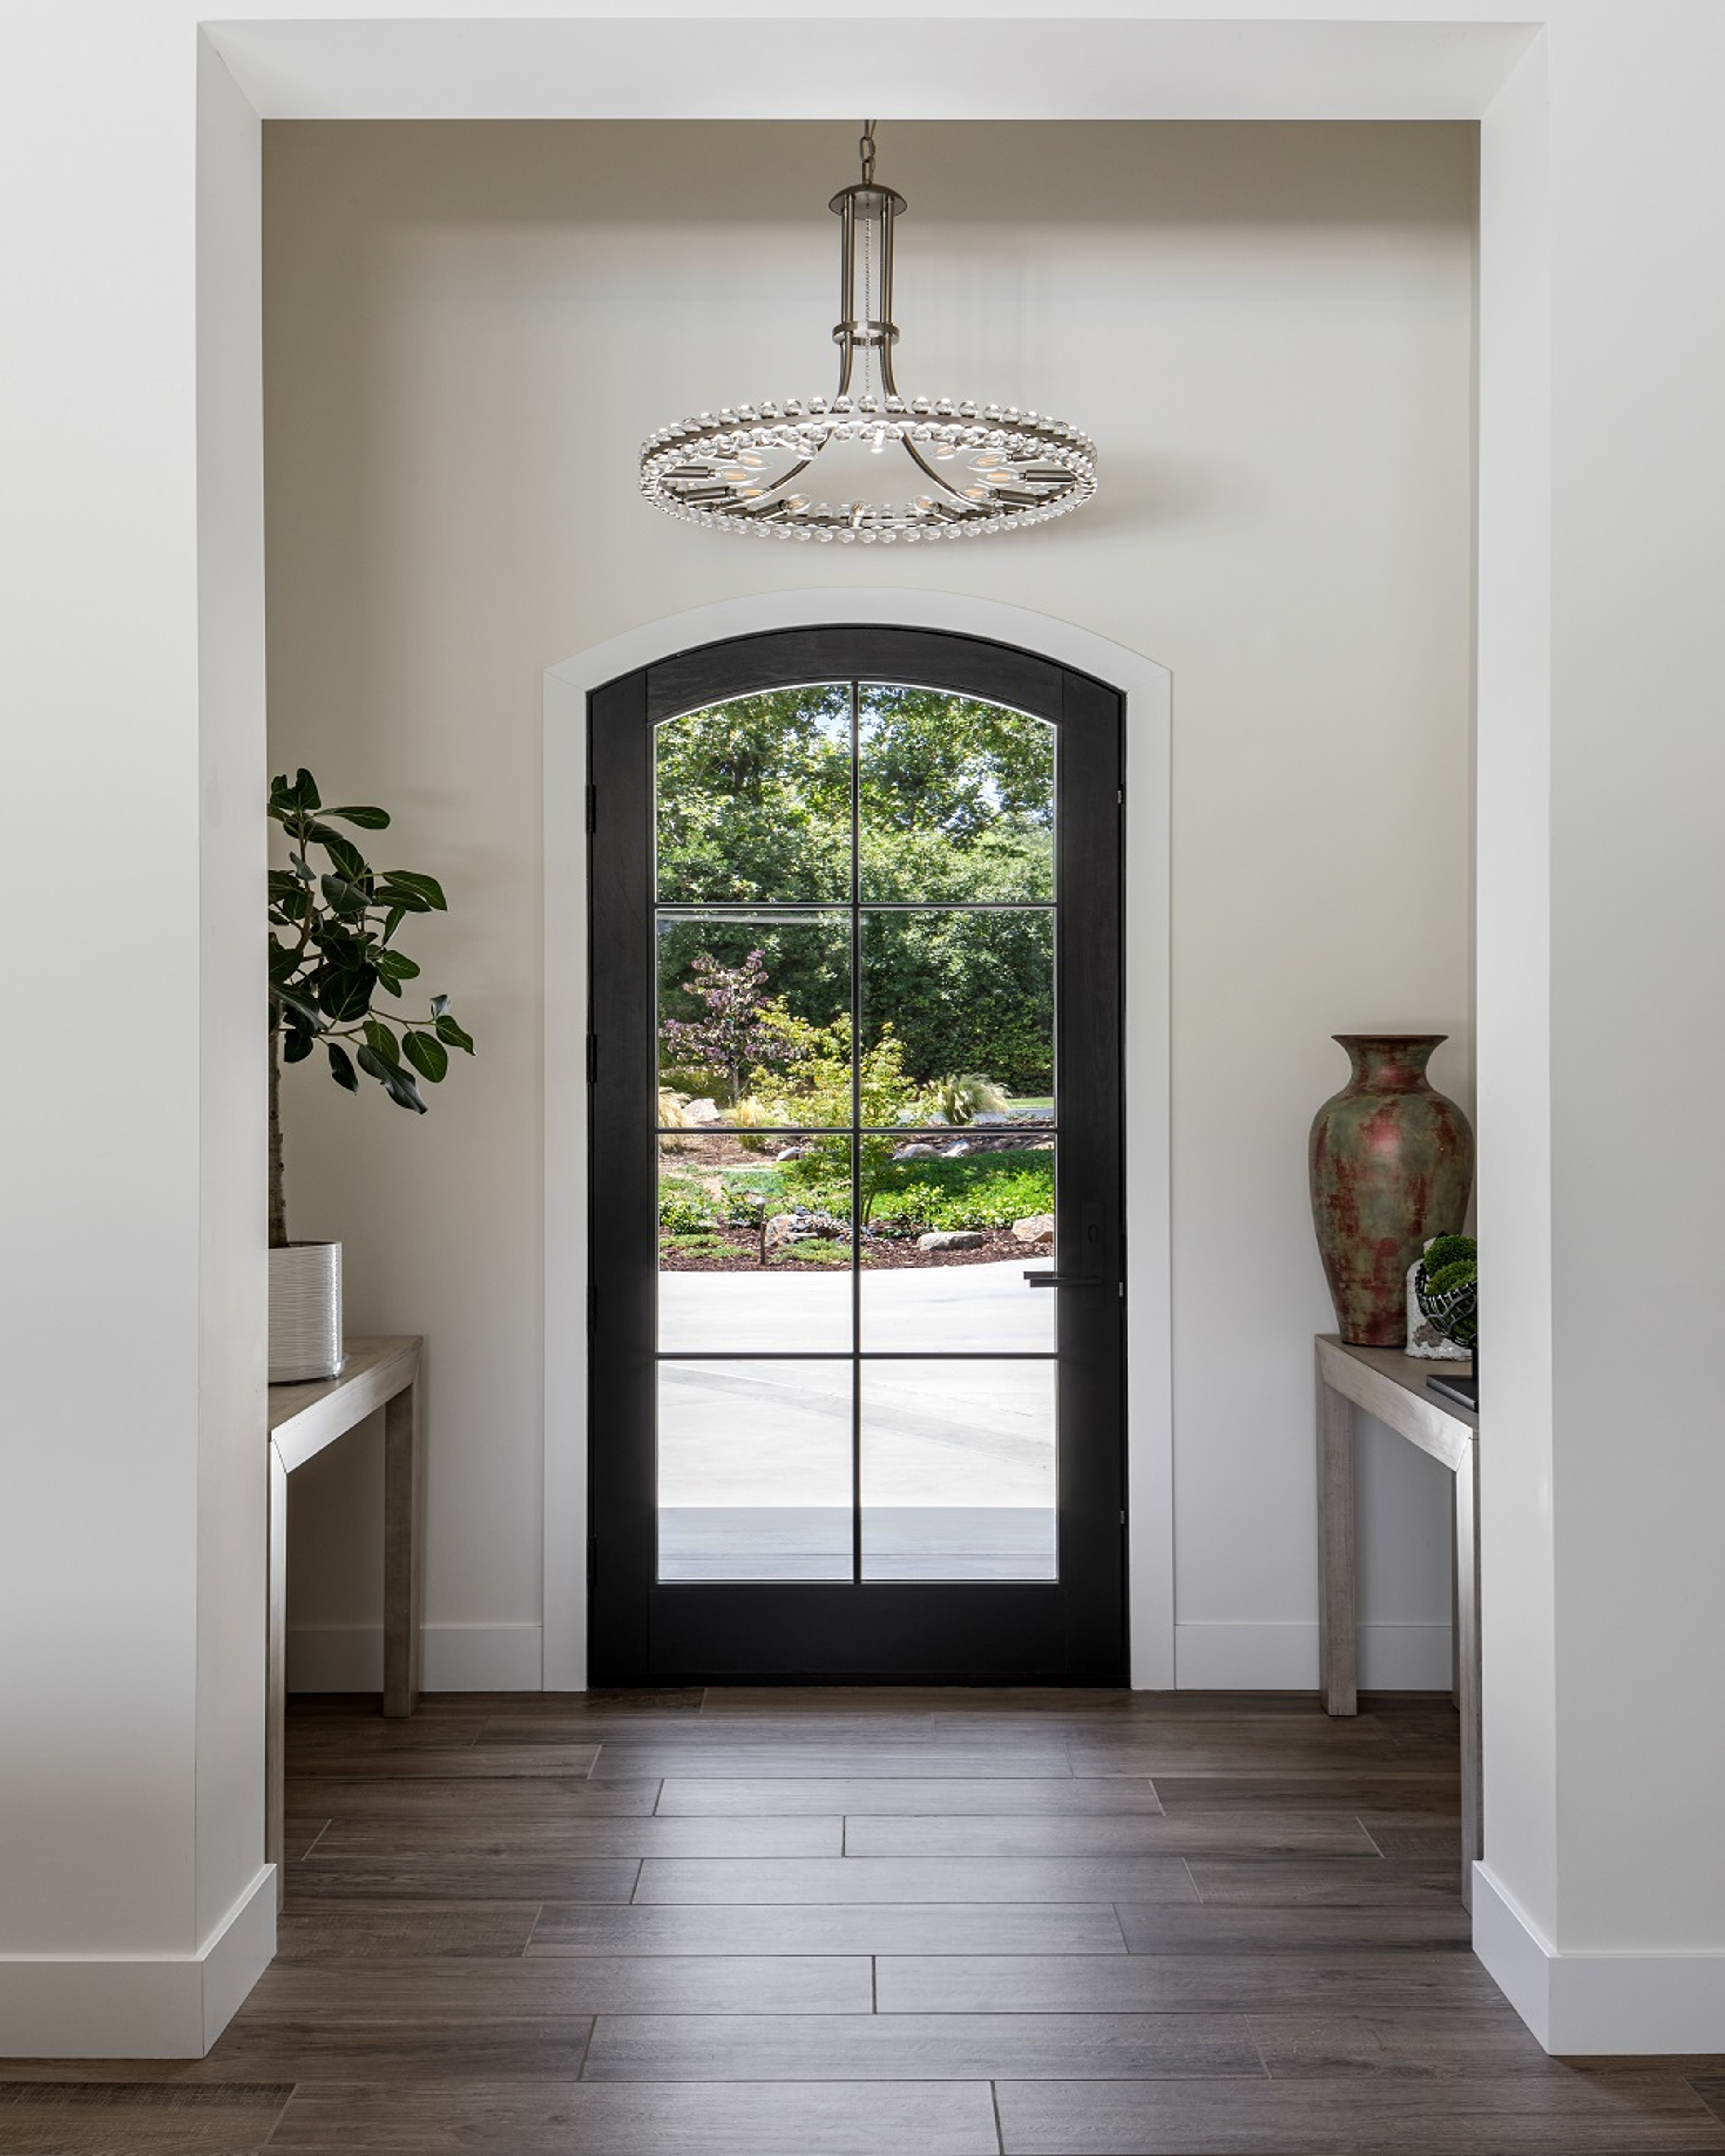
A stair landing or the wall over the front door is where a specialty window pays off. Nobody needs to open it, so it can be any shape the architecture wants.
Recommended styles
Why
- A half-round or full arch over the entry sets the tone for the whole facade.
- A tall picture window on a landing lights two floors at once.
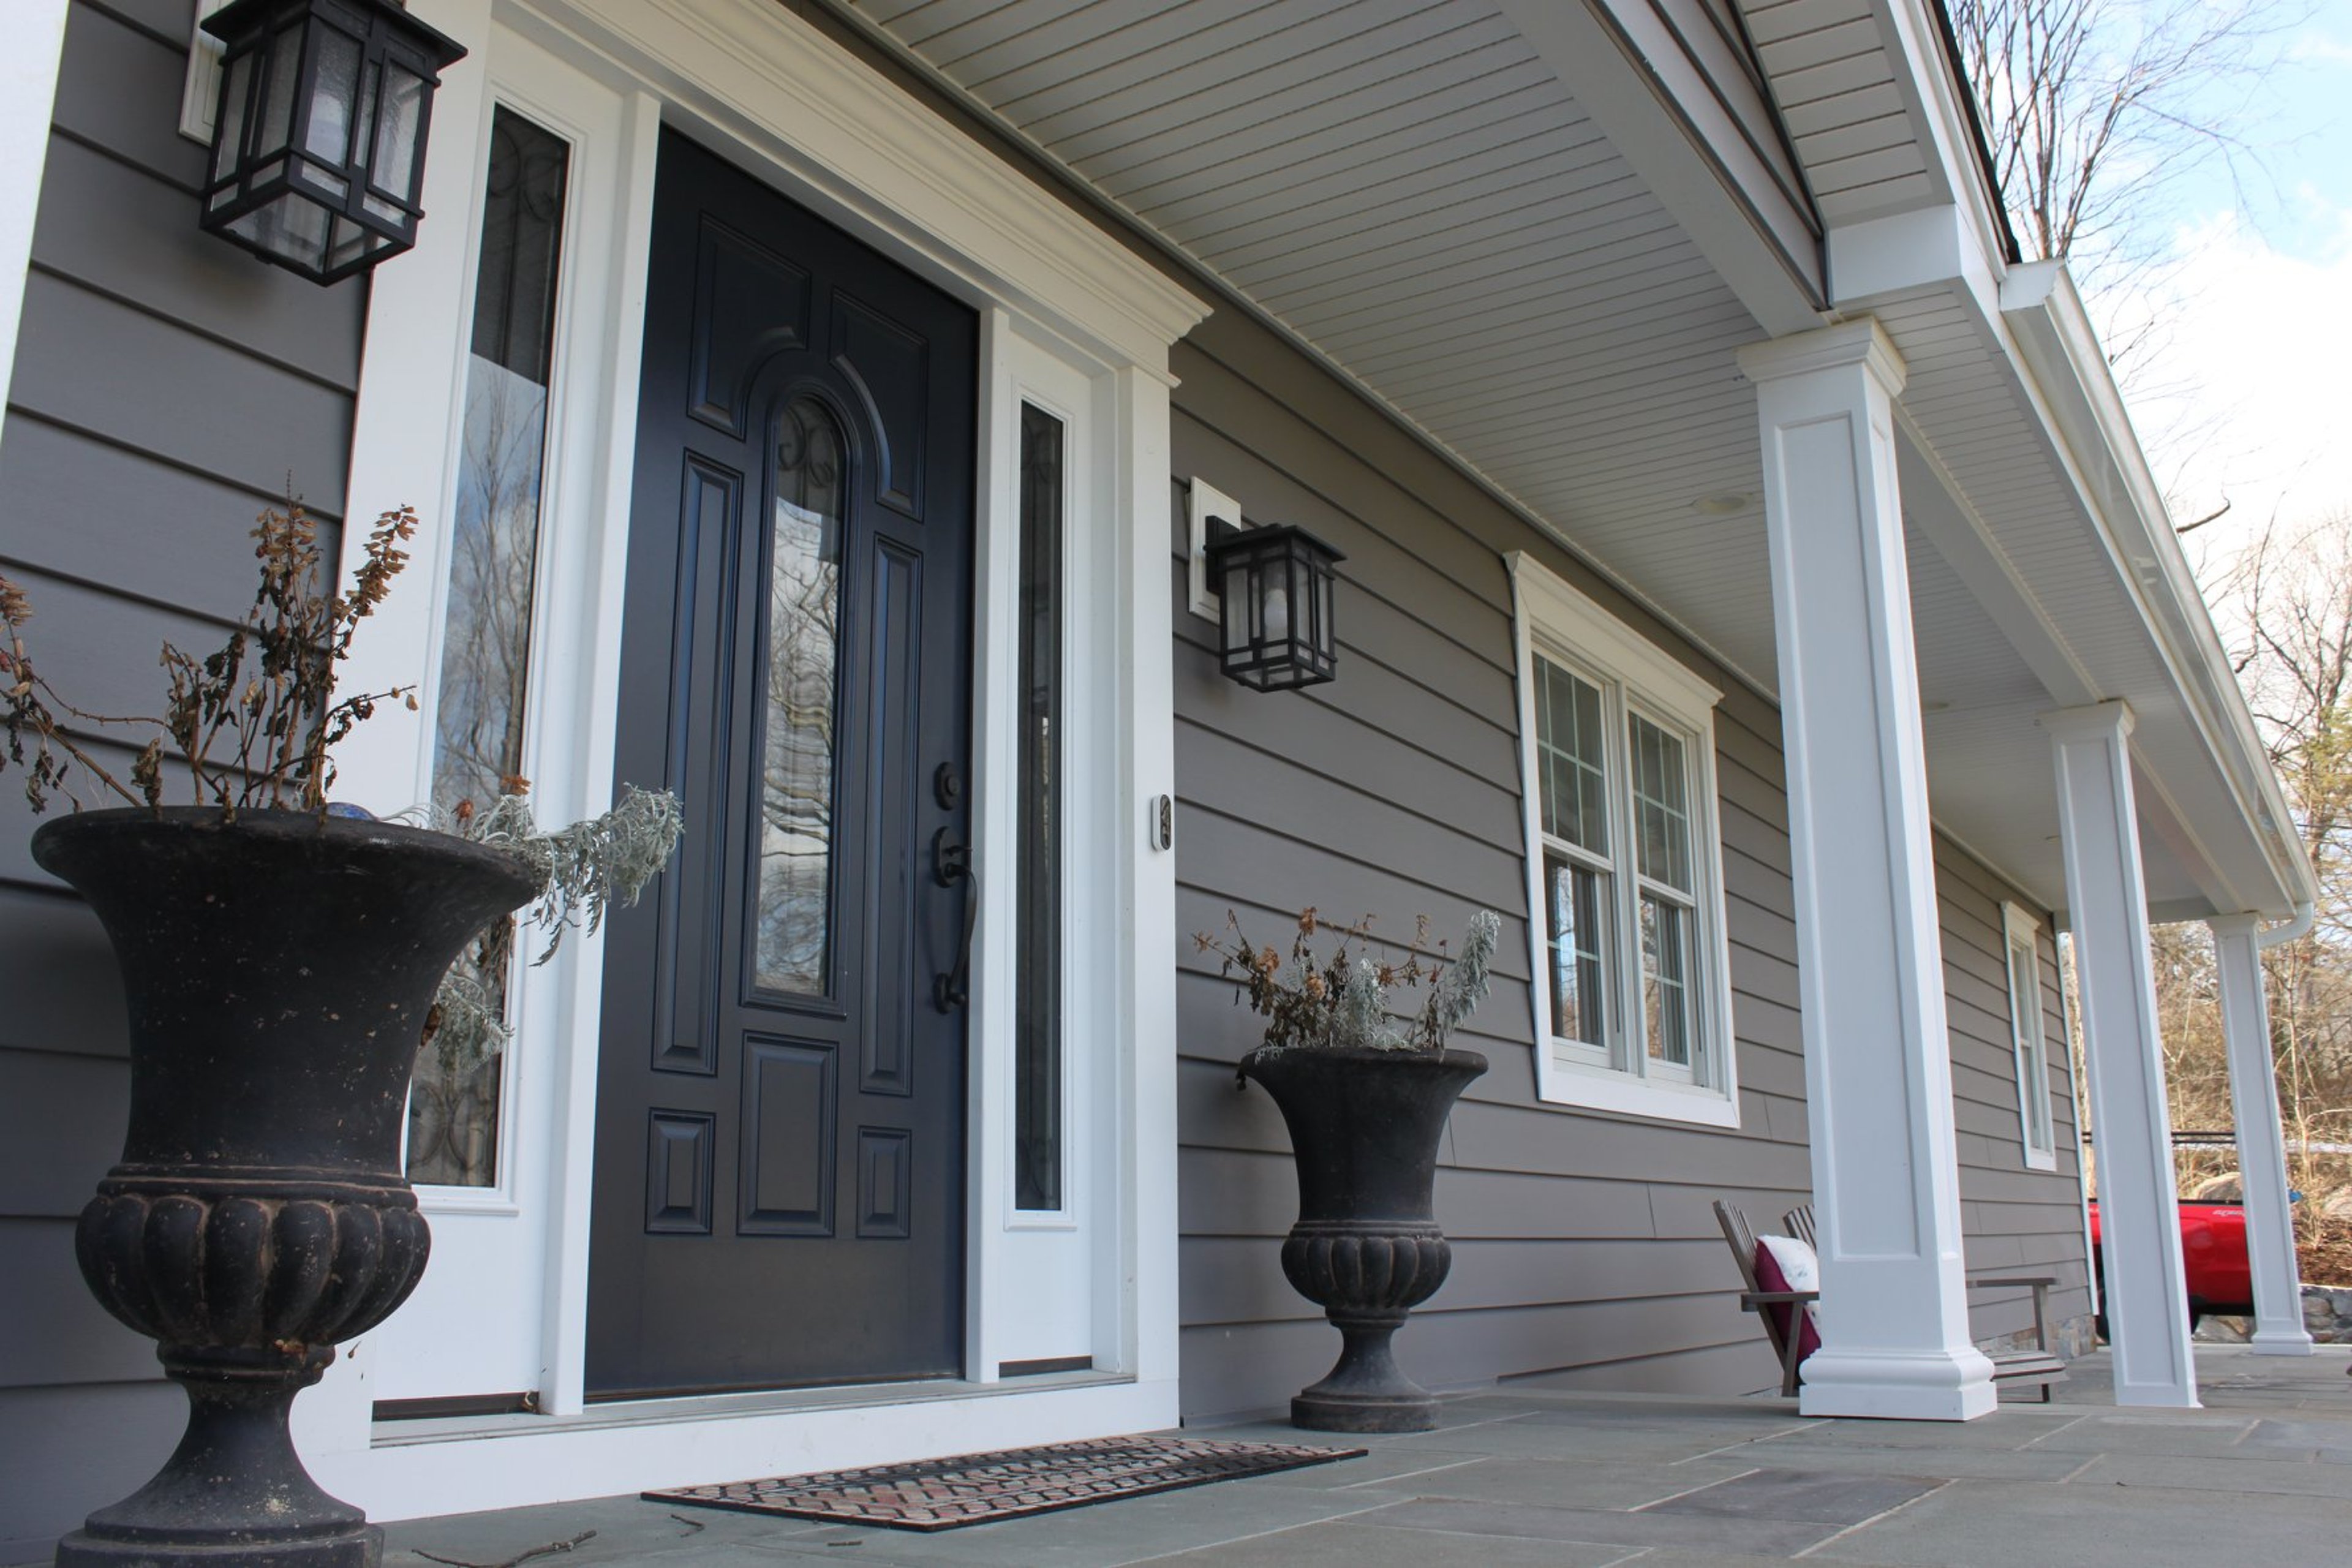
- Sidelights and a transom around the front door turn a dark foyer into the brightest room in the house.
Watch for
- Reach. Anything operable above a stair needs to be reachable to clean and close. Fixed glass is usually the better choice.
- Tempered glass is required where glass is near the stair treads or landing surface.
Andersen note
Andersen builds specialty shapes in every series, with circles and ovals in the 100 Series and A-Series. We match the arch radius to the door or window below it so the trim lines up.
Quick Reference
The whole guide on one card
Kitchen
Casement, Awning, Gliding, Picture
Sill height & tempered glass near the sink
Bathroom
Awning, Casement, Specialty, Transom
Tempered glass; order obscure glass from the factory
Bedroom
Double-Hung, Casement, Gliding
Egress is code, not optional
Living Room & Great Room
Picture, Bay, Bow, Casement, Double-Hung
Structural header for combination units
Dining Room
Double-Hung, Casement, Transom, Bay
Furniture clearance; outswing only
Home Office
Casement, Awning, Double-Hung
Orientation vs. the monitor
Basement
Gliding, Awning, Casement
Egress well + water management
Stairwells, Landings & Entry
Specialty, Picture, Transom
Fixed glass; tempered near treads
Common Questions
Frequently Asked Questions
Do all the windows in my house have to be the same style?
No, and they usually should not be. What matters is consistency on each elevation and a shared grille pattern, color, and hardware finish. A colonial can have double-hungs across the front, casements in the kitchen, and awnings in the baths and still look completely coherent from outside.
What is an egress window and which rooms need one?
An egress window is one large enough and low enough for a person to escape through, or a firefighter to enter, in an emergency. Building codes in New York and Connecticut require one in every bedroom and in finished basements. The residential code calls for at least 5.7 square feet of net clear opening, with minimum height and width and a maximum sill height, and we verify every window against Andersen's published clear-opening data before we order.
Which rooms need tempered glass?
Any window close to the floor, near a door, within a tub or shower area, or beside a stair or landing generally needs safety (tempered or laminated) glass under the residential code. We identify these during the measure so the right glass is ordered from the factory.
Is a casement or a double-hung more energy efficient?
A casement, by a small but real margin. The sash closes by pressing against the frame, like a refrigerator door, so there is less air leakage than a sliding seal. For a traditional home the difference rarely justifies changing the look, but in a kitchen or bath where you are choosing anyway, it is a point in the casement's favor.
Can I see these window styles in person before deciding?
Yes. Our Yorktown Heights showroom has operating Andersen units in several styles and series, plus color and hardware samples. We also bring samples to the in-home consultation.
More on Windows
Keep Exploring Windows
Service
Window Installation
New and replacement window installation by an Andersen Premier Partner.
Service
Window Replacement
Insert vs full-frame, what it costs, and how long it takes.
Service
Window Repair
Sash, seal, glass, and hardware repair. Honest advice on repair vs replace.
Andersen
Andersen Window Series Compared
100, 200, 400, A-Series and E-Series side by side.
Interactive
Window Selection Guide
Answer five questions and get a recommendation with an estimate request ready to send.
Ideas
Circle & Arched Windows
Specialty shapes that give a facade character, and where they work best.
Andersen
Andersen Windows
Why Andersen, and what the Premier Partner designation means for you.
Free Window Estimate
Right window, right room, installed right.
Andersen Premier Partner window installation across Westchester, Putnam, and Fairfield County, with a 2-year installation warranty on every project.
Andersen Premier Partner · BBB A+ since 1994 · Westchester, Putnam & Fairfield County